Search all local listings

Touring Greer, SC Subdivisions: Housing Market Insights and Community Data for 2026

The real estate landscape in Greer, SC offers a diverse mix of housing options for buyers relocating to the Upstate. Situated strategically between Greenville and Spartanburg, this municipality has transformed from a quiet railway town into a major residential hub.

Buyers exploring the market today will find everything from established, tree-lined neighborhoods to brand-new master-planned developments. Understanding the specific features, price points, and geographical advantages of various Greer subdivisions is essential for making an informed purchase in 2026.

Architectural Styles and Median Prices Across Greer Subdivisions

The 2026 median home price across the Greer market generally ranges between $330,000 and $365,000. However, pricing and architectural styles vary significantly depending on the specific zip code and the age of the community. Buyers will notice a distinct contrast between the established properties in the 29650 zip code and the rapid new construction growth concentrated in the 29651 zone.

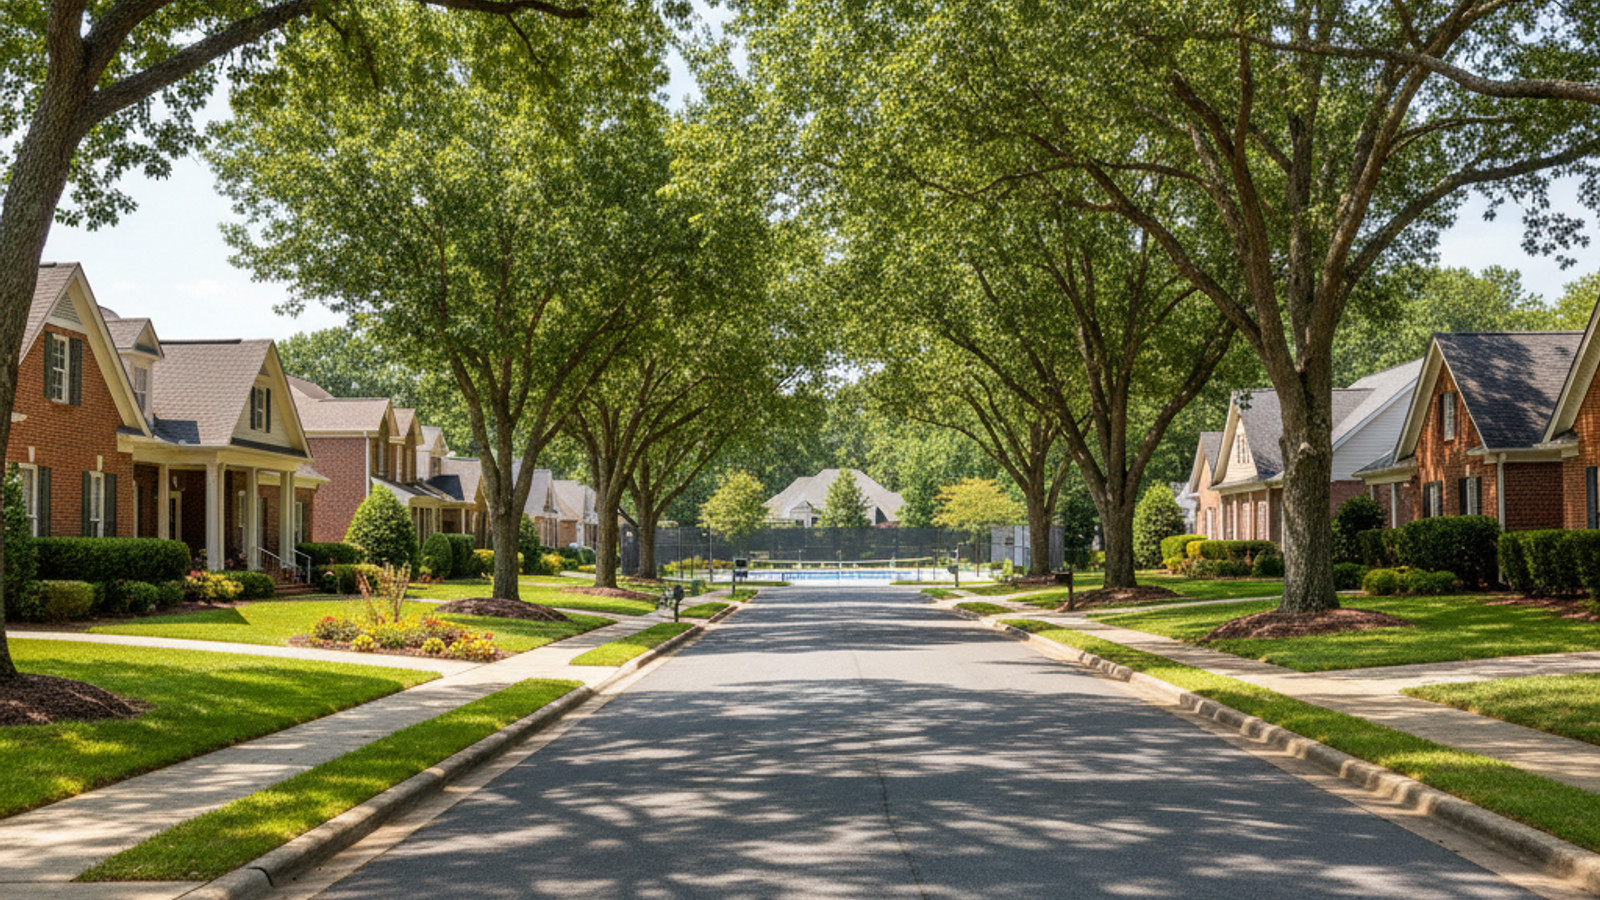
Older subdivisions typically feature traditional, full-brick homes situated on mature lots ranging from 0.25 to 0.5 acres. In contrast, newer master-planned communities favor denser layouts with modern, open-concept floor plans and smaller footprints. The clear takeaway for buyers is that choosing between expansive yard space and modern interior layouts will heavily dictate which side of town they should target.

Established Neighborhoods: Sugar Creek, Silverleaf, and Pelham Falls

Subdivisions like Sugar Creek and Silverleaf are known for their mature tree canopies and classic architectural designs. These established neighborhoods primarily consist of single-family homes with large floor plans that appeal to buyers looking for traditional aesthetics. Homes in Sugar Creek frequently list above $600,000 in the current 2026 market.

Pelham Falls offers a slightly different appeal with its direct river access and integrated walking trails. The community design emphasizes outdoor connectivity, making it a highly requested location for buyers prioritizing recreation within their immediate neighborhood.

Luxury Estates and Master-Planned Developments

For buyers seeking high-end finishes, the Thornblade community features premium custom estates with direct golf course frontage. Single-family homes in this luxury enclave range from $850,000 to well over $2,400,000. Thornblade also offers attached townhome options that price anywhere from the $300,000s to $1,000,000, depending on the square footage and specific location within the development.

O'Neal Village stands out as a prominent master-planned community offering a mix of housing styles and centralized commercial spaces. Several of these higher-price-tier developments also feature gated community sections for buyers seeking restricted access.

Proximity to Major Employment Hubs and Average Commute Times

Geographic positioning is one of the strongest selling points for Greer real estate. The city sits directly along the Highway 101 corridor, providing immediate access to some of the largest employers in the Upstate region. Professionals working at the BMW Manufacturing plant or the South Carolina Inland Port benefit heavily from this proximity.

Commute times vary depending on the specific neighborhood location. Residents living in south and east Greer subdivisions typically experience 10 to 15-minute drives to the BMW campus and the Greenville-Spartanburg International Airport.

Driving into downtown Greenville takes slightly longer, with average commute times ranging from 20 to 35 minutes depending on traffic flow along Wade Hampton Boulevard. The stark reality for buyers is that prioritizing a subdivision near the Highway 101 corridor is the most effective way to minimize daily driving times.

Access to Public Amenities and Local Retail Centers

Beyond the residential streets, Greer provides robust public infrastructure and commercial districts. The city maintains several large recreational spaces, with Century Park and Greer City Park serving as central hubs for outdoor activities. Most major subdivisions are located within a short, convenient drive to these municipal facilities.

The historic downtown area, known as Greer Station, features a 12-block walkable district filled with independent dining and retail options. For daily necessities, the commercial density along Wade Hampton Boulevard offers easy access to major grocery chains and essential services. The localized nature of these amenities means residents rarely need to travel to neighboring cities for their standard shopping needs.

Understanding School District Assignments in Greer

The municipal boundaries of Greer present a unique logistical challenge, as the city straddles two different counties. This geographic split means that subdivisions fall into either Greenville County Schools or Spartanburg County School District 5. Buyers must pay close attention to county lines when evaluating properties.

Prominent facilities associated with these areas include Riverside High School and Greer High School. Because zoning boundaries frequently intersect residential developments, verifying specific address assignments using official district maps is absolutely critical. Relying on neighborhood reputation rather than official county data is a common mistake that buyers should actively avoid.

Neighborhood Infrastructure and Typical HOA Dues

Homeowner associations play a major role in maintaining the physical infrastructure of most Greer subdivisions. Standard community features often include paved sidewalks, community pools, and private tennis courts. These shared amenities require ongoing financial contributions from residents to ensure proper upkeep.

Buyers must understand the distinction between standard single-family HOA fees and the higher regime fees associated with attached housing. Single-family HOA dues in established areas like Thornblade average an affordable $700 to $800 annually.

In contrast, townhome regime fees can reach up to $3,500 annually. While this number appears high initially, these fees provide substantial value - they cover comprehensive landscaping and exterior building maintenance.

Frequently Asked Questions About Greer SC Subdivisions

Are there gated communities in Greer, SC?

Yes, the Greer market includes several gated communities, primarily located within higher-end luxury developments. Sections of master-planned neighborhoods offer restricted access gates for added privacy. These properties generally carry higher annual association fees to maintain the private road infrastructure.

What are the typical HOA fees in Greer subdivisions?

Standard single-family HOA fees in Greer average between $700 and $800 annually for communities with basic amenities. Townhome communities utilize a different fee structure, with annual regime fees reaching up to $3,500. These higher townhome costs typically cover exterior building maintenance and shared landscaping services.

Does Greer offer good access to nearby cities like Greenville and Spartanburg?

Greer is strategically located between both major cities, offering excellent regional connectivity. Residents can typically commute to downtown Greenville in 20 to 35 minutes via Wade Hampton Boulevard. Access to Spartanburg is equally efficient, making the area highly practical for regional commuters.

What are the most expensive neighborhoods in Greer, SC?

Thornblade is consistently one of the most expensive subdivisions in the Greer area. Single-family custom estates in this golf course community range from $850,000 to over $2,400,000 in 2026. Other luxury master-planned developments also feature high-end custom builds that exceed the $1,000,000 mark.

Greer SC Homes for Sale

$234,500
2 Beds 2.5 Baths 1599462 MLS
Welcome to 307 Intrepid Court in Lismore Village, where everyday living feels simple and well arranged. This two-bedroom, two-and-a-half-bath townhome creates a comfortable balance of convenience and functionality in a location convenient to major amenities. Step inside to a welcoming foyer where the home unfolds naturally around you. The kitchen sits just off the entry, while a hall closet and nearby half bath add practical touches for daily living and guests. Straight ahead, the space opens into a bright and spacious living and dining area designed with easy sightlines and a connected feel. Sliding glass doors bring in natural light and extend the living space outdoors to a patio and fenced backyard with extra storage closet, creating a private spot for morning coffee, quiet evenings, or time with pets. Upstairs, both bedrooms feature the privacy of their own full bathrooms. The primary suite feels especially spacious and airy, with dual closets providing valuable extra storage. The second bedroom is generously sized with its own en-suite bath, creating flexibility for guests, multi-generational living arrangements, or a comfortable work-from-home setup. Community amenities include sidewalks, maintained common areas, and lawn care. Conveniently located near Highway 14, Pelham Road shopping and dining, Taylors, and I-85, this home places everyday conveniences within easy reach. Closing must occur after September 21st.

307 Intrepid Court, Greer

$800,000
4 Beds 3.5 Baths 1599433 MLS
Inspired by timeless Charleston architecture, this exceptional home offers approximately 3,700 square feet of refined living in one of the area's most coveted neighborhoods. It's a community where homes are seldom offered for sale because residents simply never want to leave. From the moment you arrive, you'll appreciate the home's classic Southern elegance, highlighted by two charming Juliet balconies and thoughtfully designed interiors that blend sophistication with everyday comfort. Offering 4 spacious bedrooms, 3.5 baths, and multiple versatile living spaces, this home has been designed to accommodate both grand entertaining and relaxed family living. At the heart of the home is a beautifully appointed kitchen featuring brand-new appliances, luxurious quartz countertops, a farmhouse sink, abundant cabinetry, and generous prep space that will delight both the home chef and entertainer alike. The dramatic two-story great room serves as the home's showpiece, filled with natural light and overlooked by an elegant loft that creates a stunning architectural focal point. A second loft provides an additional retreat ideal for a private library or sitting area. Abundant storage throughout the home, including a walk-in attic space, ensures every space is as functional as it is beautiful, while the oversized walk-in laundry room offers both convenience and style. Access your private outdoor living space, a spacious rear deck overlooking a well-cared for backyard and patio area through the great room or owner's suite's sliding glass doors creating the perfect setting for quiet mornings, evening gatherings, or effortless outdoor entertaining. Every detail reflects timeless design offering a rare combination of elegance, space, and functionality. Opportunities to own in this prestigious neighborhood are exceptionally rare, making this Charleston-inspired residence a truly remarkable place to call home.

220 Baucom Park Drive, Greer

$580,000
3 Beds 2.5 Baths 1599437 MLS
Welcome to life in sought after Riverwood Farm — a gated community known for its strong sense of community, exceptional amenities, and unbeatable location convenient to everything the Upstate has to offer. Zoned for award-winning Riverside schools and designed for an active lifestyle, residents enjoy a neighborhood pool, clubhouse, tennis courts, playground, sidewalks, and streetlights perfect for early morning jogs, evening strolls with the dog, or simply spending time with neighbors. This move-in ready home welcomes you with a classic rocking chair front porch made for sweet tea and good conversation. Inside, a dramatic two-story foyer filled with natural light sets the tone for the warm and inviting spaces throughout. The formal dining room features a bay window and an entire wall of built-in shelving ready to showcase dishes, collected treasures, or family memories. The kitchen offers granite countertops, abundant cabinet space, full appliance package with hood vent, and a sunny breakfast area with bay window overlooking the backyard. The great room is the heart of the home with soaring cathedral ceilings and a stunning floor-to-ceiling stacked stone gas log fireplace. Just beyond, the cozy sunroom is destined to become a favorite retreat with peaceful backyard views and year-round natural light. The main level primary suite offers dual entry access, a trey ceiling, walk-in closet, and attached bath complete with dual sinks, garden tub, and separate shower. Also on the main floor are a convenient half bath for guests, oversized under-stair storage closet, and spacious walk-in laundry room with washer and dryer plus direct access to the two-car garage. Upstairs features two generously sized secondary bedrooms, including one with double closets that share a large hall bath, plus an enormous step-down flex room that could easily serve as a fourth bedroom, media room, home office, playroom, or home gym. Outdoor living shines with a large screened porch overlooking the fully fenced backyard surrounded by mature landscaping and plenty of room for a playset, garden, firepit, or future outdoor oasis. Location is everything, and this one delivers. Convenient to Greenville-Spartanburg International Airport, I-85, shopping, dining, and everyday conveniences, with an easy drive to both charming downtown Greer and vibrant downtown Greenville. This is more than just a home — it’s the lifestyle you have been waiting for.

6 Aldgate Way, Greer

$680,000
4 Beds 2.5 Baths 1599410 MLS
Welcome home to this beautiful three-story full brick residence offering 4 bedrooms, 2 full baths, and 2 half baths, complete with a spacious daylight basement. From the moment you arrive, you'll appreciate the exceptional curb appeal and picturesque setting that make this home truly stand out. Designed for both everyday living and entertaining, the inviting screened porch just off the breakfast area and kitchen overlooks a private, tree-lined backyard, creating the perfect place to relax and enjoy the peace and quiet. A graceful staircase leads to the upper level, where you'll find a spacious primary suite with a private bath, along with three additional nicely sized bedrooms and a full hall bath, providing plenty of space for the family. The approximately 800-square-foot daylight basement is an entertainer's dream, featuring a wet bar, good counter space, and cabinetry. Whether you're hosting birthdays, holiday celebrations, game days, or movie nights, this versatile space is ready for your biggest TV and all your favorite gatherings. Located in one of the area's most desirable neighborhoods, residents enjoy access to three separate amenity centers, each offering a swimming pool, tennis/pickleball courts, and convenient parking. Excellent schools and close proximity to shopping, dining, and everyday conveniences complete the package. This is a wonderful opportunity to own a home that perfectly blends comfort, space, and an exceptional lifestyle.

221 Briar Creek Drive, Greer

$729,500
6 Beds 3.5 Baths 1599385 MLS
The space, finishes, and lifestyle that are hard to find! Tucked behind a sweeping circular drive on +/-.79 private acres in Mount Vernon Estates, 107 Annandale Ave delivers with new HVAC systems, a heated saltwater pool, massive space, no HOA, and more, all just minutes from the vibrant heart of Downtown Greer! A brick façade, circular driveway, and canopy of mature trees set a striking first impression. Inside, an expansive traditional floor plan is enhanced by rich hardwood flooring throughout the main level, elegant moldings, and timeless architectural details. The welcoming Foyer is gracefully flanked by a formal Living Room and an elegant Dining Room adorned with classic wainscoting, creating beautiful spaces for entertaining. At the heart of the home, the inviting Family Room centers around a gas log fireplace and flows seamlessly into the chef-inspired Kitchen. Designed for both everyday living and hosting, this impressive space features a substantial center island with built-in bookcases, quartz countertops, abundant custom cabinetry, a designer tile backsplash, farmhouse sink, and a complete stainless steel appliance package! The main level Primary Suite offers a luxurious private retreat with a custom walk-in closet, an en suite Bath, its own dedicated Laundry area, and direct access to the Screened Porch for peaceful mornings or relaxing evenings outdoors. A Half Bath rounds out the main floor. Upstairs, a second Primary Suite provides exceptional flexibility for multi-generational living, showcasing a deep tray ceiling, spa-like Bath with a soaking tub, and dual walk-in closets. Four additional generously sized Bedrooms with plush carpeting share a centrally located Hall Bath, while a second Laundry Room adds outstanding convenience. Outdoor living is equally impressive! The spacious Screened Porch overlooks the sprawling concrete pool deck where a heated saltwater in-ground pool with diving board awaits in a fully fenced area, all framed by mature trees for natural privacy. Truly, once you see this beautiful property, you will fall in love… call for a tour!

107 Annandale Avenue, Greer

$250,000
4 Beds 2 Baths 1599370 MLS
Beautiful and spacious 4-bedroom, 2-bath home situated on approximately 0.64 acres with no HOA! Zoned for Bell's Crossing Elementary, Riverside Middle, and Mauldin High, this property offers space, convenience, and plenty of possibilities. A charming butterfly garden welcomes you to the expansive covered front porch, the perfect spot to relax and enjoy the outdoors. Inside, you'll find durable solid-surface flooring throughout - no carpet! The bright and open great room features high ceilings and abundant natural light, creating an inviting space for gathering with family and friends. The great room flows into the dining area and oversized kitchen, complete with ample cabinet and counter space, a glass tile backsplash, stainless steel appliances, a pantry, and plenty of room for meal prep and entertaining. The split-bedroom floor plan provides privacy, with the spacious primary suite tucked away on its own side of the home. The suite features an oversized walk-in closet and a private bath with a double vanity, tub/shower combination, and convenient access to the laundry room. Three additional bedrooms, all generously sized with large closets, are located on the opposite side of the home along with a well-appointed hall bath. Just off the kitchen, you'll find the laundry room and an oversized sunroom overlooking the large backyard. Outside, enjoy the spacious deck, built-in grill, and plenty of room for outdoor entertaining. Two outbuildings provide excellent space for a workshop, storage, or lawn equipment. A covered carport and extra-large paved driveway with additional parking pads offer plenty of parking for guests, trailers, or recreational vehicles. The approximately 0.64-acre lot is partially wooded and backs to a small creek, providing a peaceful setting while still offering usable yard space. With no HOA, you'll have the freedom to make the property your own. Conveniently located just minutes from MESA and zoned for sought-after schools, this home combines space, functionality, and a fantastic location. Metal roof only 9 years old, HVAC only 3 years old, plus generator plug installed. Schedule your showing today!

128 Kentmont Lane, Greer

Start Your Search

The Listings data contained on this website comes from various participants of The Multiple Listing Service of Greenville, SC, Inc. Internet Data Exchange. IDX information is provided exclusively for consumers' personal, non-commercial use and may not be used for any purpose other than to identify prospective properties consumers may be interested in purchasing. The properties displayed may not be all the properties available. All information provided is deemed reliable but is not guaranteed. © 2026 Greater Greenville Association of REALTORS®. All Rights Reserved. Last Updated

“ Based on information submitted to the MLS GRID as of . All data is obtained from various sources and may not have been verified by broker or MLS GRID. Supplied Open House Information is subject to change without notice. All information should be independently reviewed and verified for accuracy. Some IDX listings have been excluded from this website. Properties may or may not be listed by the office/agent presenting the information © 2026 Canopy MLS as distributed by MLS GRID”

Last Updated:
