Search all local listings

Touring Greer, SC Subdivisions: Housing Market Insights and Community Data for 2026

The real estate landscape in Greer, SC offers a diverse mix of housing options for buyers relocating to the Upstate. Situated strategically between Greenville and Spartanburg, this municipality has transformed from a quiet railway town into a major residential hub.

Buyers exploring the market today will find everything from established, tree-lined neighborhoods to brand-new master-planned developments. Understanding the specific features, price points, and geographical advantages of various Greer subdivisions is essential for making an informed purchase in 2026.

Architectural Styles and Median Prices Across Greer Subdivisions

The 2026 median home price across the Greer market generally ranges between $330,000 and $365,000. However, pricing and architectural styles vary significantly depending on the specific zip code and the age of the community. Buyers will notice a distinct contrast between the established properties in the 29650 zip code and the rapid new construction growth concentrated in the 29651 zone.

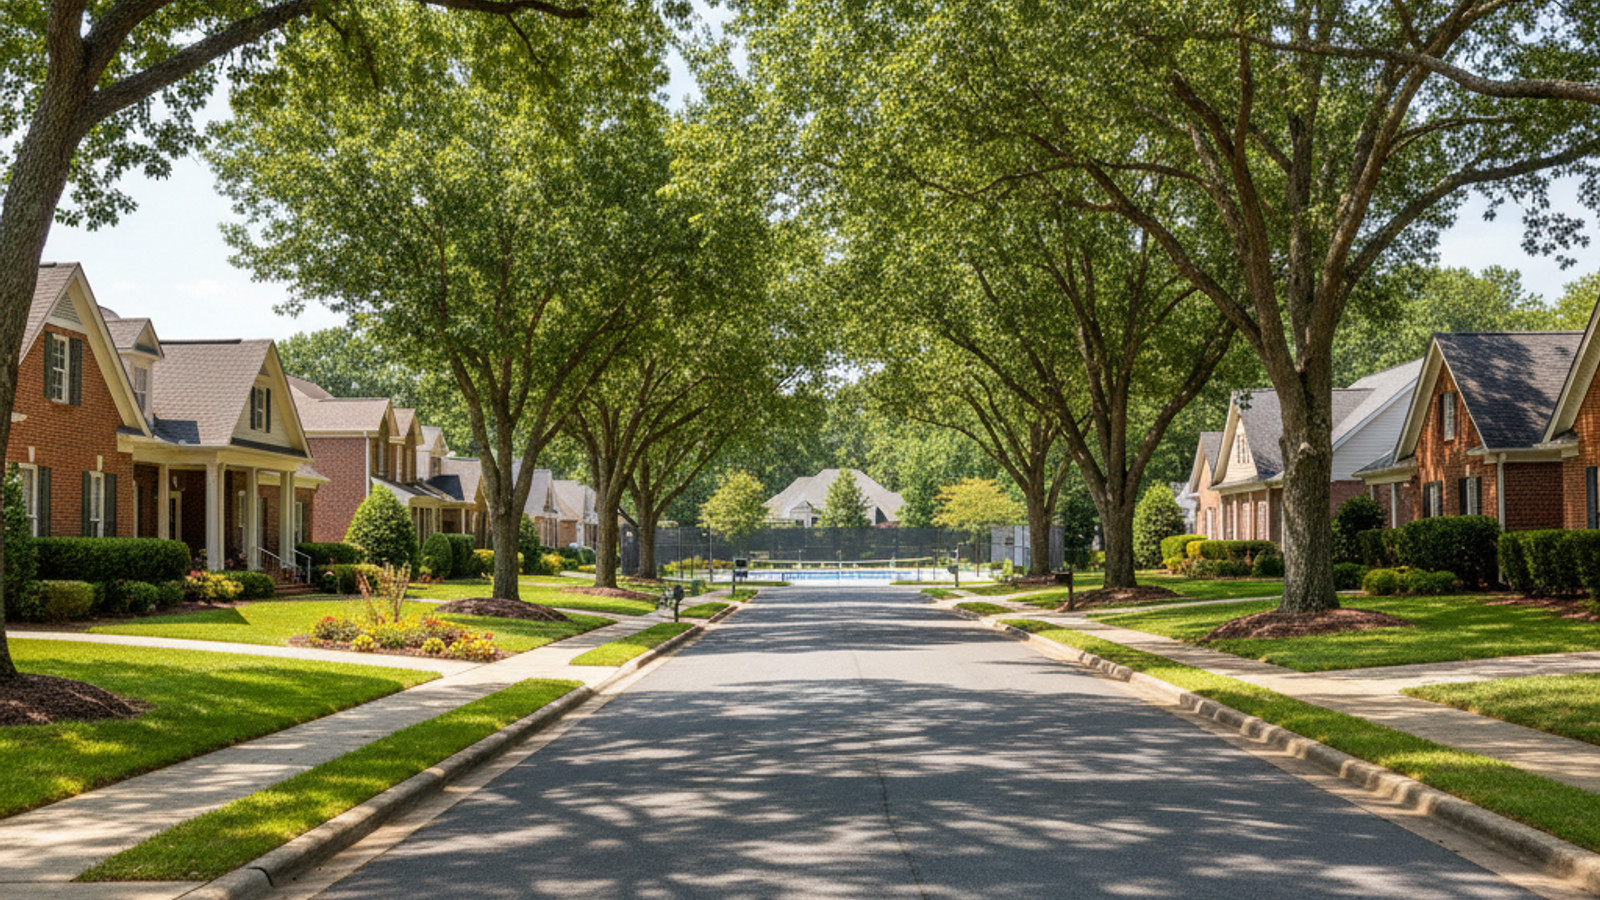
Older subdivisions typically feature traditional, full-brick homes situated on mature lots ranging from 0.25 to 0.5 acres. In contrast, newer master-planned communities favor denser layouts with modern, open-concept floor plans and smaller footprints. The clear takeaway for buyers is that choosing between expansive yard space and modern interior layouts will heavily dictate which side of town they should target.

Established Neighborhoods: Sugar Creek, Silverleaf, and Pelham Falls

Subdivisions like Sugar Creek and Silverleaf are known for their mature tree canopies and classic architectural designs. These established neighborhoods primarily consist of single-family homes with large floor plans that appeal to buyers looking for traditional aesthetics. Homes in Sugar Creek frequently list above $600,000 in the current 2026 market.

Pelham Falls offers a slightly different appeal with its direct river access and integrated walking trails. The community design emphasizes outdoor connectivity, making it a highly requested location for buyers prioritizing recreation within their immediate neighborhood.

Luxury Estates and Master-Planned Developments

For buyers seeking high-end finishes, the Thornblade community features premium custom estates with direct golf course frontage. Single-family homes in this luxury enclave range from $850,000 to well over $2,400,000. Thornblade also offers attached townhome options that price anywhere from the $300,000s to $1,000,000, depending on the square footage and specific location within the development.

O'Neal Village stands out as a prominent master-planned community offering a mix of housing styles and centralized commercial spaces. Several of these higher-price-tier developments also feature gated community sections for buyers seeking restricted access.

Proximity to Major Employment Hubs and Average Commute Times

Geographic positioning is one of the strongest selling points for Greer real estate. The city sits directly along the Highway 101 corridor, providing immediate access to some of the largest employers in the Upstate region. Professionals working at the BMW Manufacturing plant or the South Carolina Inland Port benefit heavily from this proximity.

Commute times vary depending on the specific neighborhood location. Residents living in south and east Greer subdivisions typically experience 10 to 15-minute drives to the BMW campus and the Greenville-Spartanburg International Airport.

Driving into downtown Greenville takes slightly longer, with average commute times ranging from 20 to 35 minutes depending on traffic flow along Wade Hampton Boulevard. The stark reality for buyers is that prioritizing a subdivision near the Highway 101 corridor is the most effective way to minimize daily driving times.

Access to Public Amenities and Local Retail Centers

Beyond the residential streets, Greer provides robust public infrastructure and commercial districts. The city maintains several large recreational spaces, with Century Park and Greer City Park serving as central hubs for outdoor activities. Most major subdivisions are located within a short, convenient drive to these municipal facilities.

The historic downtown area, known as Greer Station, features a 12-block walkable district filled with independent dining and retail options. For daily necessities, the commercial density along Wade Hampton Boulevard offers easy access to major grocery chains and essential services. The localized nature of these amenities means residents rarely need to travel to neighboring cities for their standard shopping needs.

Understanding School District Assignments in Greer

The municipal boundaries of Greer present a unique logistical challenge, as the city straddles two different counties. This geographic split means that subdivisions fall into either Greenville County Schools or Spartanburg County School District 5. Buyers must pay close attention to county lines when evaluating properties.

Prominent facilities associated with these areas include Riverside High School and Greer High School. Because zoning boundaries frequently intersect residential developments, verifying specific address assignments using official district maps is absolutely critical. Relying on neighborhood reputation rather than official county data is a common mistake that buyers should actively avoid.

Neighborhood Infrastructure and Typical HOA Dues

Homeowner associations play a major role in maintaining the physical infrastructure of most Greer subdivisions. Standard community features often include paved sidewalks, community pools, and private tennis courts. These shared amenities require ongoing financial contributions from residents to ensure proper upkeep.

Buyers must understand the distinction between standard single-family HOA fees and the higher regime fees associated with attached housing. Single-family HOA dues in established areas like Thornblade average an affordable $700 to $800 annually.

In contrast, townhome regime fees can reach up to $3,500 annually. While this number appears high initially, these fees provide substantial value - they cover comprehensive landscaping and exterior building maintenance.

Frequently Asked Questions About Greer SC Subdivisions

Are there gated communities in Greer, SC?

Yes, the Greer market includes several gated communities, primarily located within higher-end luxury developments. Sections of master-planned neighborhoods offer restricted access gates for added privacy. These properties generally carry higher annual association fees to maintain the private road infrastructure.

What are the typical HOA fees in Greer subdivisions?

Standard single-family HOA fees in Greer average between $700 and $800 annually for communities with basic amenities. Townhome communities utilize a different fee structure, with annual regime fees reaching up to $3,500. These higher townhome costs typically cover exterior building maintenance and shared landscaping services.

Does Greer offer good access to nearby cities like Greenville and Spartanburg?

Greer is strategically located between both major cities, offering excellent regional connectivity. Residents can typically commute to downtown Greenville in 20 to 35 minutes via Wade Hampton Boulevard. Access to Spartanburg is equally efficient, making the area highly practical for regional commuters.

What are the most expensive neighborhoods in Greer, SC?

Thornblade is consistently one of the most expensive subdivisions in the Greer area. Single-family custom estates in this golf course community range from $850,000 to over $2,400,000 in 2026. Other luxury master-planned developments also feature high-end custom builds that exceed the $1,000,000 mark.

Greer SC Homes for Sale

$350,000
3 Beds 3 Baths 341805 MLS
***Riverside School District *** Welcome home to this spacious two-story home with a partial brick front, fenced backyard, and inviting indoor/outdoor living spaces. The main level offers laminate flooring throughout and a flexible formal living room that could easily serve as a home office, complete with crown molding and a TV mount that conveys. The oversized great room provides plenty of room to gather and features cozy gas logs. The kitchen is well equipped with maple cabinetry, Formica countertops, a custom hanging pot rack, disposal replaced in 2023, dishwasher replaced in 2018, and a full appliance package including the refrigerator and microwave purchased in 2024. Just off the main living areas, the sunroom features double French doors that open to multiple patio spaces, creating an easy flow for grilling, relaxing, and entertaining. A half bath with custom vanity, chair railing, and updated lighting completes the main level.--- Upstairs, the primary suite offers laminate flooring, a walk-in closet, and a private bath with garden tub, custom single vanity, black iron switches, built-in medicine cabinet, and linen closet. Two additional bedrooms, a conveniently located laundry room, and a spacious flex room complete the second floor. One secondary bedroom also includes a walk-in closet, while the flex room offers access to a walk-in attic for excellent storage.--- Outdoor features include a fenced backyard, storage shed that conveys, patio with grilling area, pergola, and garage access door to the backyard. All the outside patio furniture conveys! The garage includes an auto opener, plus the TV, stereo, fans, and screw bin all convey. Additional updates include a newer HVAC system approximately 4 years old, roof replaced in 2017, and tankless water heater with controls in the laundry room. Enjoy neighborhood amenities including a pool, pond, and playground!

15 Bellows Falls Dr, Greer

$350,000
3 Beds 2.5 Baths 1603837 MLS
***Riverside School District *** Welcome home to this spacious two-story home with a partial brick front, fenced backyard, and inviting indoor/outdoor living spaces. The main level offers laminate flooring throughout and a flexible formal living room that could easily serve as a home office, complete with crown molding and a TV mount that conveys. The oversized great room provides plenty of room to gather and features cozy gas logs. The kitchen is well equipped with maple cabinetry, Formica countertops, a custom hanging pot rack, disposal replaced in 2023, dishwasher replaced in 2018, and a full appliance package including the refrigerator and microwave purchased in 2024. Just off the main living areas, the sunroom features double French doors that open to multiple patio spaces, creating an easy flow for grilling, relaxing, and entertaining. A half bath with custom vanity, chair railing, and updated lighting completes the main level.--- Upstairs, the primary suite offers laminate flooring, a walk-in closet, and a private bath with garden tub, custom single vanity, black iron switches, built-in medicine cabinet, and linen closet. Two additional bedrooms, a conveniently located laundry room, and a spacious bonus room complete the second floor. One secondary bedroom also includes a walk-in closet, while the bonus room offers access to a walk-in attic for excellent storage.--- Outdoor features include a fenced backyard, storage shed that conveys, patio with grilling area, pergola, and garage access door to the backyard. All the outside patio furniture conveys! The garage includes an auto opener, plus the TV, stereo, fans, and screw bin all convey. Additional updates include a newer HVAC system approximately 4 years old, roof replaced in 2017, and tankless water heater with controls in the laundry room. Enjoy neighborhood amenities including a pool, pond, and playground!

15 Bellows Falls Drive, Greer

$479,999
5 Beds 4.5 Baths 1603816 MLS
Welcome to 912 Burghley Circle, featuring the Bloomington floor plan, the largest plan offered in Chestnut Grove. Built in 2023 by Meritage Homes, this energy efficient, spacious and move-in-ready craftsman-style home offers approximately 3,696 square feet with 5 bedrooms, 4.5 baths, and a highly desirable open-concept layout. Abundant natural light and decorative wood-slat accent walls add warmth, character, and a stylish finishing touch throughout the home. The main level features a formal dining room, breakfast area, butler’s pantry, and large walk-in pantry. The well-appointed kitchen offers quartz countertops, a generous island overlooking the open living area, gas cooking, and all appliances. Just off the garage, a convenient mudroom with built-in cubbies provides the perfect place for coats, shoes, backpacks, and everyday essentials. A main-level guest bedroom with a private full bath, along with an additional half bath, adds flexibility for guests or multigenerational living. Upstairs, the expansive primary suite features dual vanities, a walk-in shower, private water closet, and generous walk-in closet. Three additional bedrooms are also upstairs, including one with its own en-suite bath, plus an additional full bathroom. A large loft, walk-in laundry room, and separate media room provide even more flexible living and entertaining space. Projector and screen do not convey. Outside, relax on the covered back patio overlooking a wooded backdrop with no homes directly behind you. Additional highlights include a tankless gas water heater, attic storage, and a 2-car garage containing added over-head storage. Chestnut Grove residents enjoy a community pool and playground, with convenient access to shopping, dining, entertainment, I-85, GSP and BMW.

912 Burghley Circle, Greer

$695,000
4 Beds 3.5 Baths 1603786 MLS
This home is A RARE FIND! If garage space, a HUGE backyard and a remarkably flexible floor plan are on your list, 198 Harbrooke Circle is one you’ll definitely want to see! This gorgeous, 4-bedroom, 3.5-bath home has three bedrooms on the main level, including the over-sized primary suite with a vaulted ceiling and recently updated bathroom. The spacious and open kitchen has granite countertops, plenty of cabinetry and an island for extra workspace while preparing meals. For formal gatherings, the dining room with coffered ceiling is a very nice setting while everyday casual meals are great in the breakfast area adjacent to the kitchen. The family room is centered around a stone-accented gas fireplace and gives convenient access to the covered back patio and backyard. Upstairs you’ll find a bonus/loft area, the fourth bedroom suite with full bathroom, giving you a great separate space for guests, a home office, media room or additional living area. There’s also a walk-in attic with easily accessible storage. Outside is where this home takes it up another notch! The covered rear patio with natural gas grill connection, overlooks a large, level, fully fenced backyard with plenty of room to enjoy entertaining or relaxing with family and friends. There’s also a gravel parking pad in the backyard currently used for an RV parking. And if garage space is important, you’ll have four spaces total—an attached 2-car garage with epoxy flooring plus a detached 2-car garage with air conditioning that would make a great workshop, hobby area, home gym or additional storage. Solar panels provide significant energy savings, and the security camera system with several outdoor cameras and monitor upstairs conveys with the home. With three bedrooms on the main level, great upstairs flex space, a large fenced yard, four garage spaces, RV/boat parking and solar energy savings, 198 Harbrooke Circle has a lot to offer that you simply don’t find in every home.

198 Harbrooke Circle, Greer

$589,900
5 Beds 4 Baths 341754 MLS
Located on .28-acre cul-de-sac lot in the Reserve at Redcroft, this 5-bedroom, 4-full bath home boasts approximately 3366 square feet with room to spread out, work from home, host guests, and enjoy everyday living. Zoned for award winning schools including Woodland Elem, Riverside Middle and Riverside High School, this home is also nearby the GSP Airport, major roadways, hospitals, retail, restaurants and downtown Greer. The two-story foyer gives way to a gracious and welcoming entrance featuring a formal front dining room. Then you are greeted by the great room complete with a stone faced fireplace and views of the kitchen featuring a sprawling island and serving bar, a walk-in pantry and a charming breakfast nook with access to the screen porch and fully fenced rear grounds. One of its outstanding qualities is the main-level bedroom and full bath affording flexibility for a dedicated home office, guest bedroom or multigenerational living. Upstairs, you will find a loft-style room ideal for TV watching or recreation. The primary bedroom showcases a well-appointed bathroom with a large vanity with two sinks, a soaking tub and separate tiled shower plus a massive walk in closet. There are two bedrooms sharing a hall bathroom and an additional bedroom with an en-suite bathroom. The laundry room rounds out the upstairs level. If storage is your goal, you will be quite pleased with this home given its walk-in closets, multiple utility closets on the main level plus a 2-car tandem garage with space to hold an additional car, golf cart, bikes or yard equipment. With its newer construction, generous bedroom count, flexible floor plan, and convenient Greer location, 2505 Apsley Court offers the combination of space and functionality today’s buyers are looking for. *Some photos are virtually staged.

2505 Apsley Ct, Greer

$589,900
5 Beds 4 Baths 1603728 MLS
Located on .28-acre cul-de-sac lot in the Reserve at Redcroft, this 5-bedroom, 4-full bath home boasts approximately 3366 square feet with room to spread out, work from home, host guests, and enjoy everyday living. Zoned for award winning schools including Woodland Elem, Riverside Middle and Riverside High School, this home is also nearby the GSP Airport, major roadways, hospitals, retail, restaurants and downtown Greer. The two-story foyer gives way to a gracious and welcoming entrance featuring a formal front dining room. Then you are greeted by the great room complete with a stone faced fireplace and views of the kitchen featuring a sprawling island and serving bar, a walk-in pantry and a charming breakfast nook with access to the screen porch and fully fenced rear grounds. One of its outstanding qualities is the main-level bedroom and full bath affording flexibility for a dedicated home office, guest bedroom or multigenerational living. Upstairs, you will find a loft-style bonus room ideal for TV watching or recreation. The primary bedroom showcases a well-appointed bathroom with a large vanity with two sinks, a soaking tub and separate tiled shower plus a massive walk in closet. There are two bedrooms sharing a hall bathroom and an additional bedroom with an en-suite bathroom. The laundry room rounds out the upstairs level. If storage is your goal, you will be quite pleased with this home given its walk-in closets, multiple utility closets on the main level plus a 2-car tandem garage with space to hold an additional car, golf cart, bikes or yard equipment. With its newer construction, generous bedroom count, flexible floor plan, and convenient Greer location, 2505 Apsley Court offers the combination of space and functionality today’s buyers are looking for. *Some photos are virtually staged.

2505 Apsley Court, Greer

$437,000
3 Beds 2 Baths 1603690 MLS
Welcome home to this beautifully maintained 3-bedroom, 2-bathroom home situated on a desirable corner lot, offering an exceptional combination of comfort, functionality, and storage. The home features a thoughtful layout with hardwood, carpet, and tile flooring throughout. The spacious primary suite offers a private retreat with an en-suite bathroom featuring double vanities, a large soaking tub, a separate shower with multiple shower attachments, and a generous walk-in closet. Another bedroom includes a built-in Murphy bed, providing excellent flexibility for guests, hobbies, or a home office. A dedicated office with elegant French doors offers a quiet and private workspace. The well-appointed kitchen features granite countertops, stainless-steel side-by-side refrigerator, dishwasher, range, and a convenient pantry. A separate laundry room adds to the home’s functionality. Additional features include a central vacuum system, attic storage with convenient disappearing stairs, A convenient built-in central vacuum toe-kick dustpan makes cleanup a breeze—simply sweep debris into the cabinet-level suction inlet, a Generator hook-up in Garage, and a Tankless Water Heater Enjoy year-round relaxation in the screened-in sunroom, perfect for morning coffee or entertaining. For those needing workspace and storage, this property truly delivers with an attached garage, a large detached garage, and a spacious outdoor workshop—providing abundant room for vehicles, tools, projects, and additional storage. The home has leased solar panels, that make the power bill as little as $12 per month. Meticulously cared for and offering an impressive list of features, this home is ready for its next owner. Offered at $437,000, this is a wonderful opportunity to own a move-in-ready home with exceptional versatility and storage.

205 Fairhaven Drive, Greer

Start Your Search

The Listings data contained on this website comes from various participants of The Multiple Listing Service of Greenville, SC, Inc. Internet Data Exchange. IDX information is provided exclusively for consumers' personal, non-commercial use and may not be used for any purpose other than to identify prospective properties consumers may be interested in purchasing. The properties displayed may not be all the properties available. All information provided is deemed reliable but is not guaranteed. © 2026 Greater Greenville Association of REALTORS®. All Rights Reserved. Last Updated

“ Based on information submitted to the MLS GRID as of . All data is obtained from various sources and may not have been verified by broker or MLS GRID. Supplied Open House Information is subject to change without notice. All information should be independently reviewed and verified for accuracy. Some IDX listings have been excluded from this website. Properties may or may not be listed by the office/agent presenting the information © 2026 Canopy MLS as distributed by MLS GRID”

Last Updated:
