336 Avendell Drive, Easley, SC 29642
- $575,000
- 5
- BD
- 3
- BA
- 4,053
- SqFt




Listing courtesy of Thrive Real Estate Brokers, LLC.
- List Price
- $575,000
- Status
- ACTIVE
- MLS
- 1600983
- Beds
- 5
- Baths
- 3
- Full Baths
- 3
- Style
- Traditional
- County
- Anderson
- Neighborhood
- Avendell
- Type
- Single Family Residential
- Year Built
- 2018
- Stories
- 2
Property Description
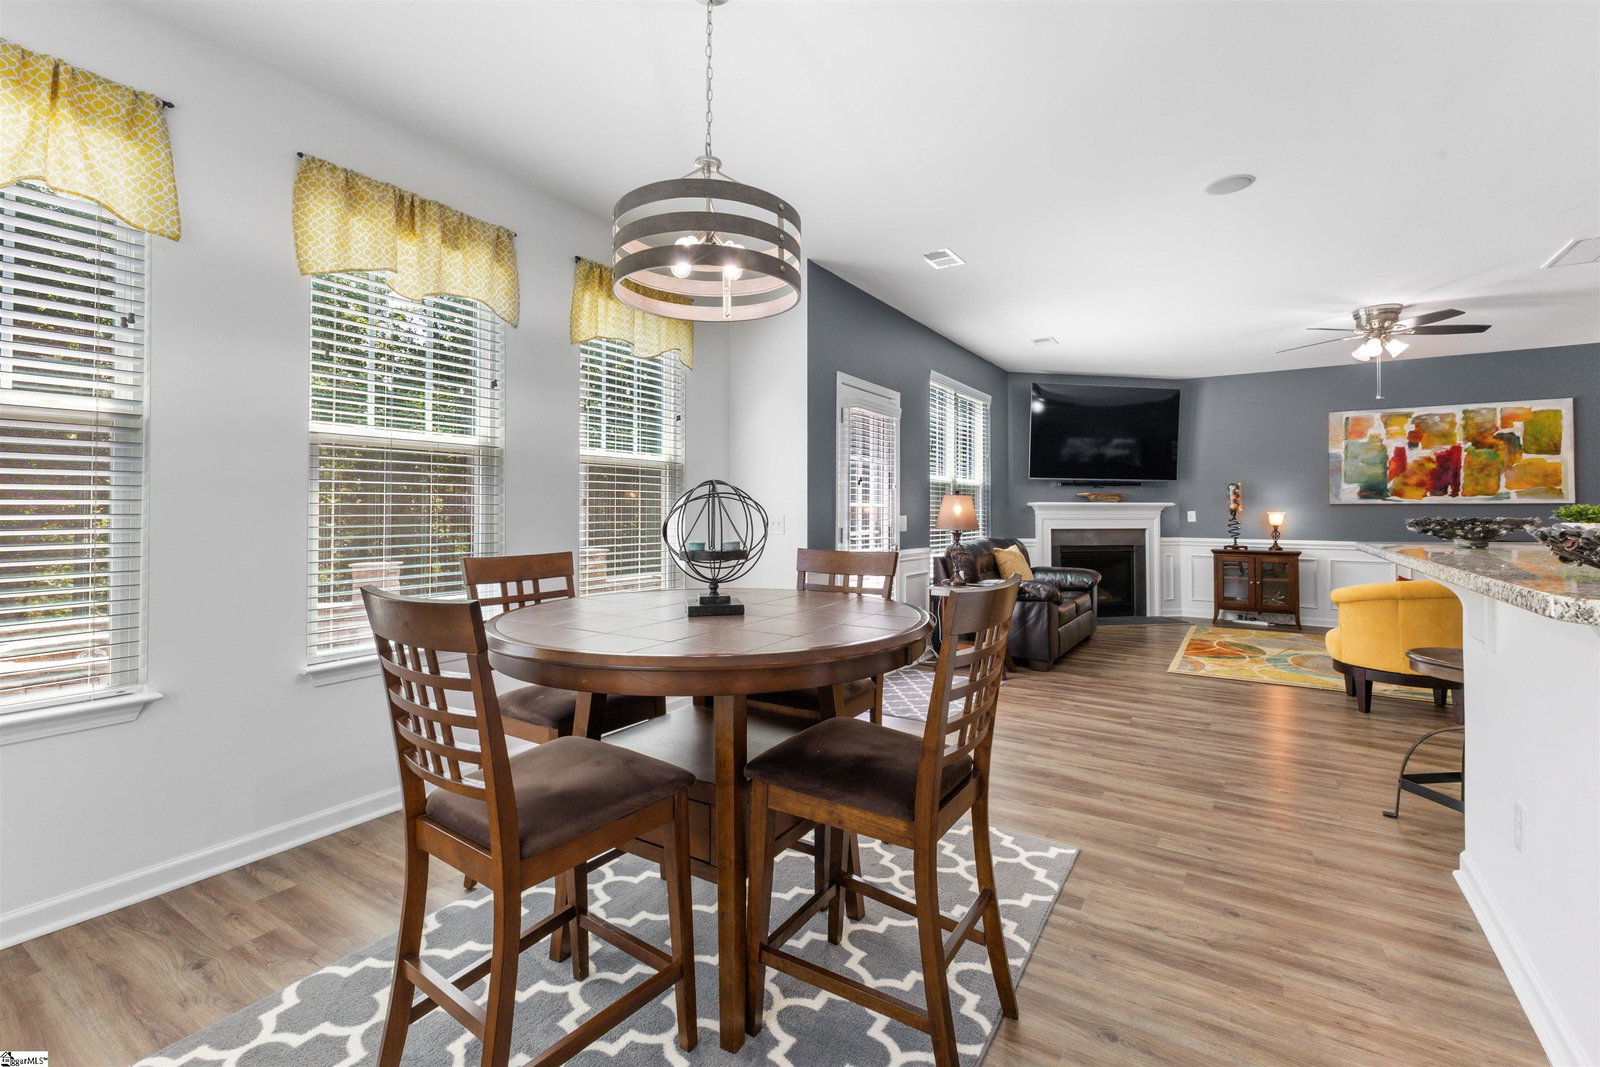
Welcome to 336 Avendell Drive in Easley, where you get the space you’ve been looking for both inside and out. Sitting on over half an acre with a wooded backdrop, this approximately 4,000-square-foot home offers 5 bedrooms, 3 full baths, plenty of flexible living space, and a neighborhood pool and clubhouse. The outdoor space is one of my favorite features. The backyard backs up to the woods, giving the custom 360-square-foot patio a great setting for relaxing or entertaining. There’s plenty of room for outdoor furniture, grilling, and gathering around the built-in fire pit. The side-entry garage and large driveway also give you plenty of parking without taking away from the front of the home. Inside, the layout was designed for real life. The front room works perfectly as a home office, sitting room, or flex space. The kitchen is large with tons of countertop space, plenty of cabinets, and a walk-in pantry. A convenient pass-through connects the kitchen to the formal dining room, making it a great spot for a butler’s pantry or serving area. The breakfast nook opens into the spacious great room, giving you an easy, open space for everyday living. Coming in from the garage, there’s a dedicated drop zone and family command center with space for shoes, backpacks, coats, calendars, and everything that tends to pile up when you walk through the door. You’ll also find a guest bedroom and full bath on the main level, a great setup when you need a little extra privacy for overnight guests. Upstairs, the large loft gives you another entire living area that can work as a bonus room, media room, playroom, or second family room. All three secondary bedrooms are spacious and include walk-in closets. Then there’s the primary suite. It’s huge, with its own sitting area and plenty of room to create a true retreat. The ensuite features a garden tub, separate shower, and an impressive closet and dressing setup. Two separate closets are divided by a mirrored dressing area, and each closet has its own laundry pass-through directly into the laundry room. No carrying baskets of dirty clothes down the hall. With nearly 4,000 square feet, 5 bedrooms, 3 full baths, flexible spaces on both levels, a large wooded lot, custom outdoor living space, and neighborhood amenities including a pool and clubhouse, 336 Avendell Drive gives you room to spread out without giving up the neighborhood feel.
/u.realgeeks.media/leannecarswell/expertlogohorizontal150dpi.jpg)
Additional Information
- Subtype
- Single Family Residence
- Region
- 054
- Status
- ACTIVE
- Garage Spaces
- 2
- Lot Description
- 1/2 - Acre, Sloped, Few Trees, Sprklr In Grnd-Full Yard
- Living Area
- 4,053
- Neighborhood
- Avendell
- Elementary School
- Hunt Meadows
- Middle School
- Wren
- High School
- Wren
- Taxes
- $2,393
- Style
- Traditional
- Roof
- Architectural
- Exterior
- Brick Veneer, Vinyl Siding
- Foundation
- Slab
- Water
- Public
- Sewer
- Septic Tank
- Appliances
- Dishwasher, Disposal, Range, Microwave, Gas Water Heater, Tankless Water Heater
- Basement
- None
- Amenities
- Clubhouse, Street Lights, Pool
- Exterior
- Brick Veneer, Vinyl Siding
- Cooling
- Central Air, Electric, Multi Units
- Water
- Public
- Sewer
- Septic Tank
- Foundation
- Slab
- Roof
- Architectural
Mortgage Calculator
The Listings data contained on this website comes from various participants of The Multiple Listing Service of Greenville, SC, Inc. Internet Data Exchange. IDX information is provided exclusively for consumers' personal, non-commercial use and may not be used for any purpose other than to identify prospective properties consumers may be interested in purchasing. The properties displayed may not be all the properties available. All information provided is deemed reliable but is not guaranteed. © 2026 Greater Greenville Association of REALTORS®. All Rights Reserved. Last Updated