1312 Falcons Drive, Walhalla, SC 29691
- $442,500
- 3
- BD
- 2
- BA
- 1,975
- SqFt
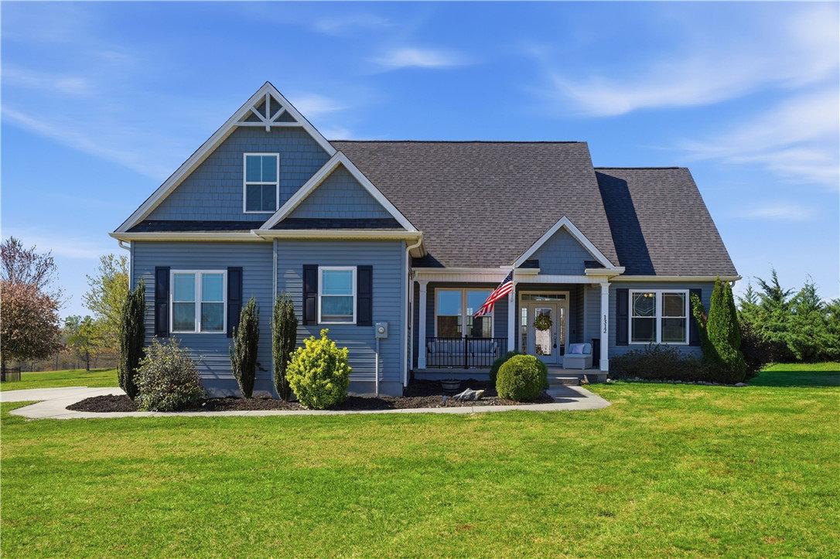


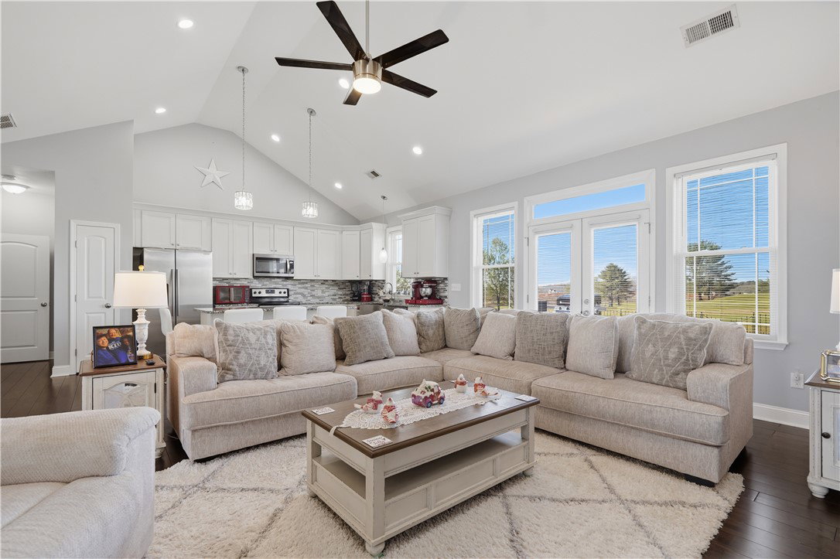

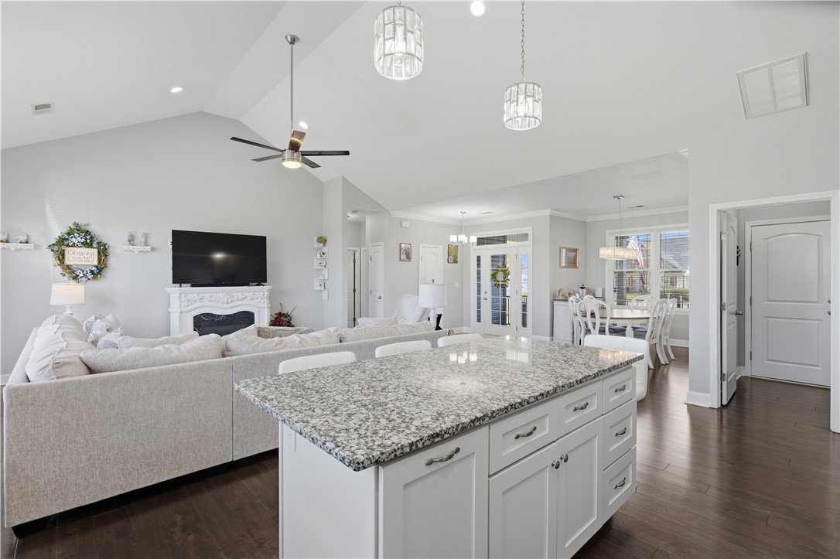

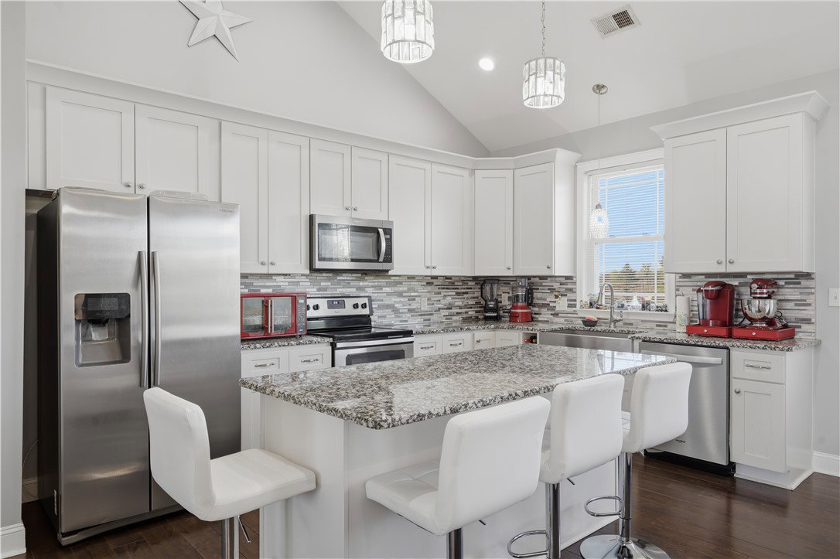


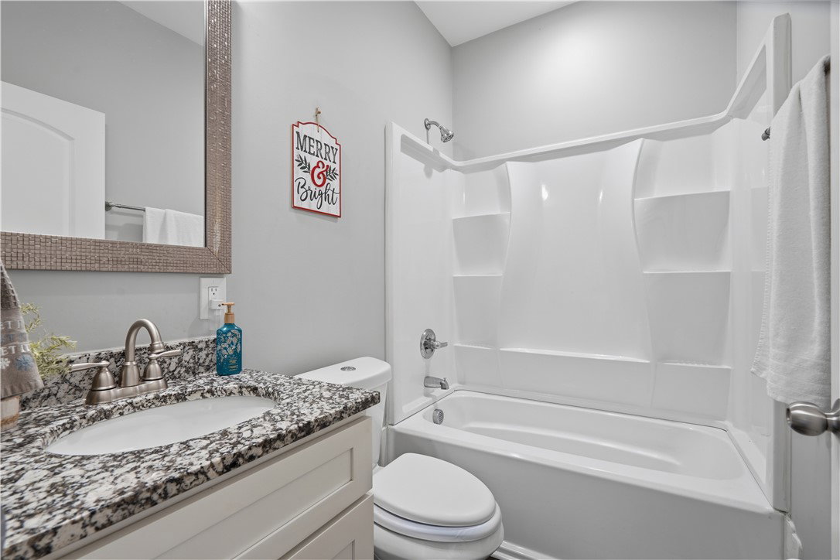


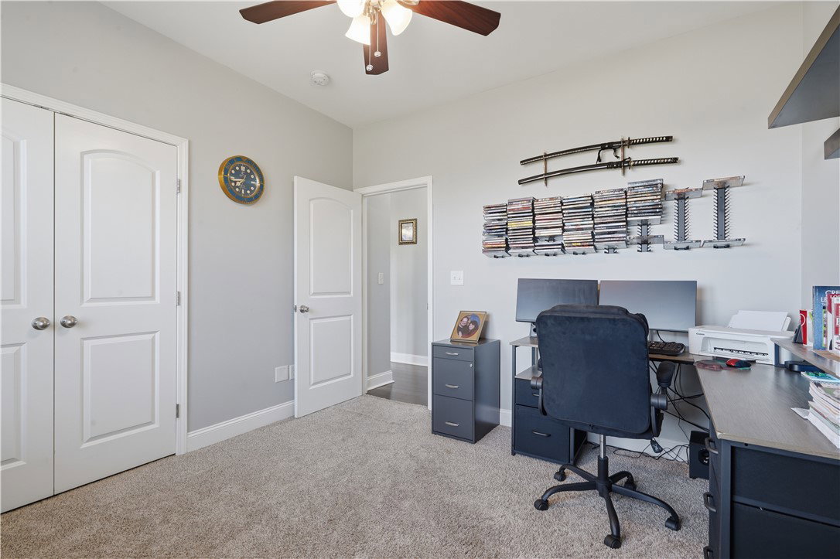


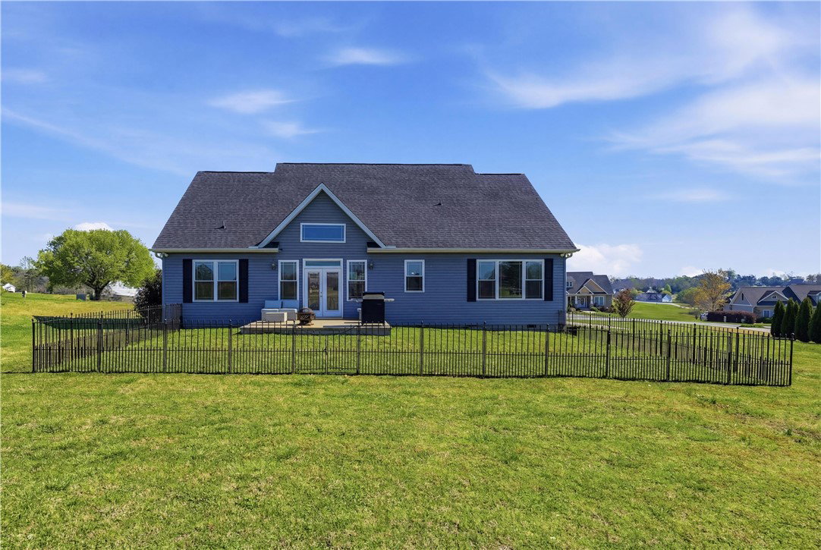

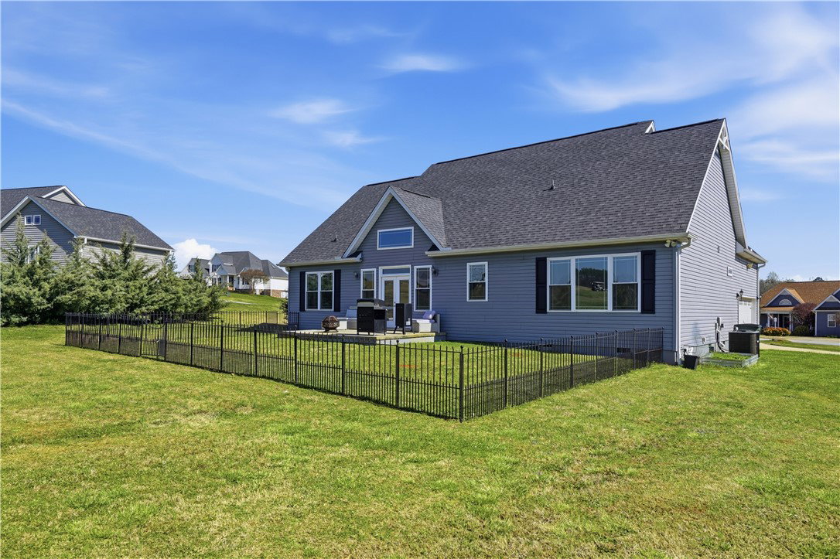



Listing courtesy of Folkstone Properties, LLC.
- List Price
- $442,500
- Price Change
- ▼ $7,400 1785226653
- Status
- ACTIVE
- MLS
- 20298865
- Beds
- 3
- Baths
- 2
- Full Baths
- 2
- Style
- Craftsman
- County
- Oconee
- Neighborhood
- Falcons Lair
- Type
- Single Family Residential
- Year Built
- 2019
- Stories
- One and One Half
Property Description
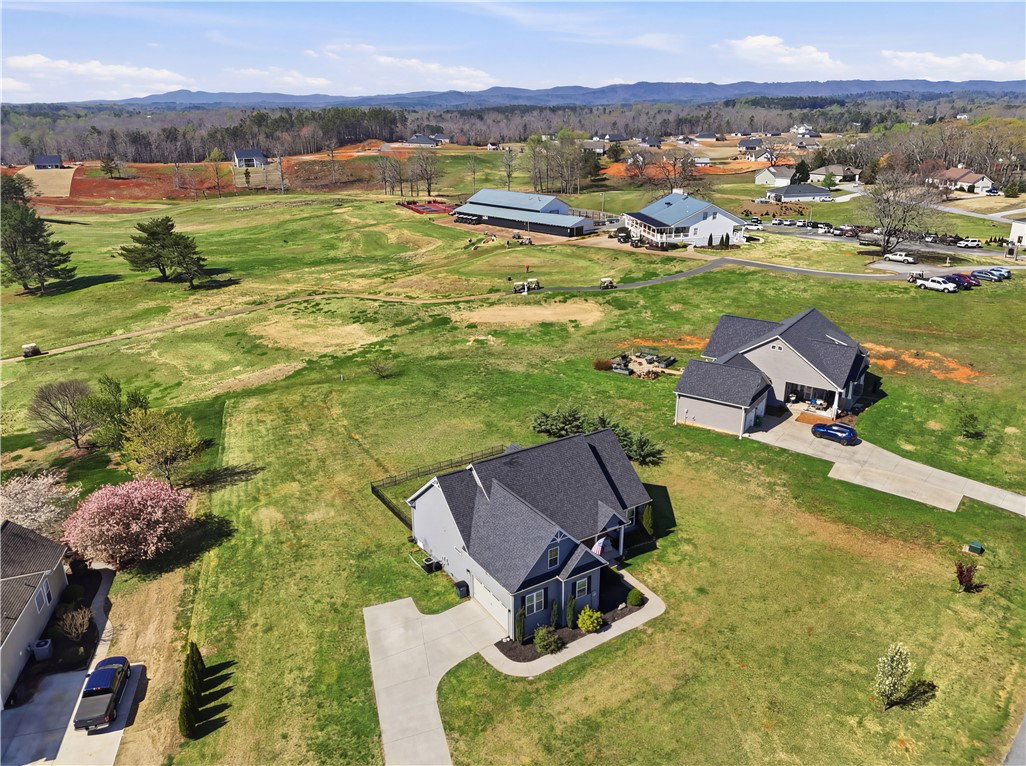
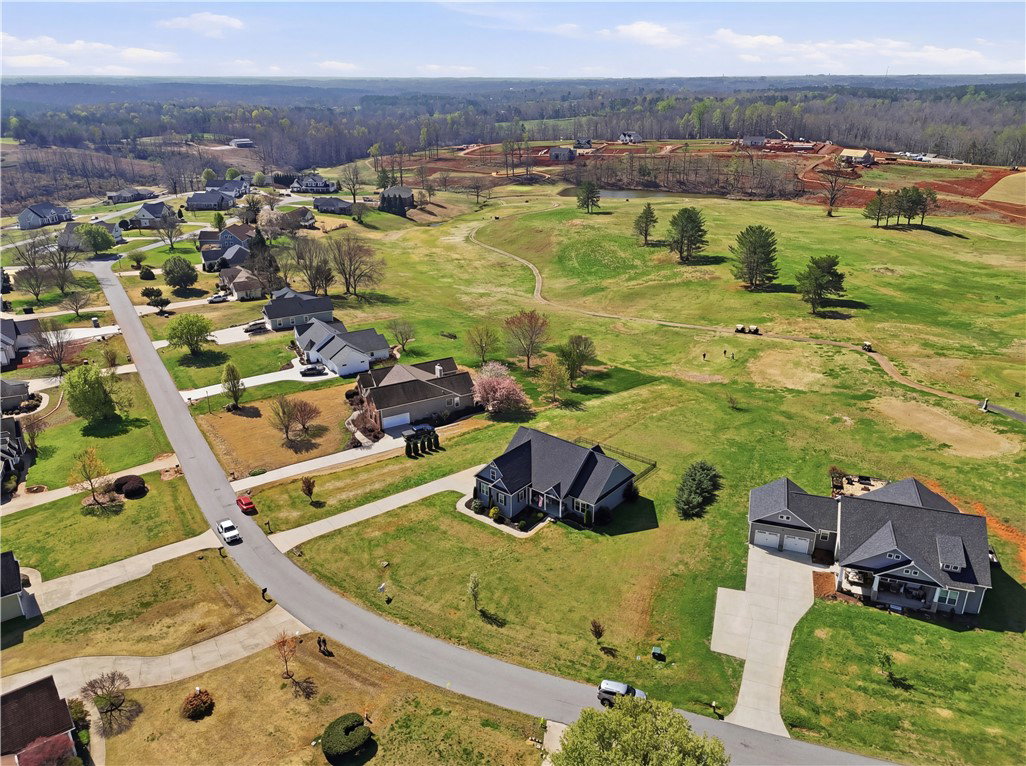
***Up to an additional $5,000 Closing incentive when using preferred lender. Call for details!** Welcome to 1312 Falcons Drive, a like-new home located in the Windsor at Walhalla community. This property offers expansive scenic views, including the 1st hole of the Windsor at Walhalla golf course. Inside, you will find a large open floorplan with plenty of natural light. The kitchen is finished with granite countertops, a new tile backsplash, a stainless farm sink, and stainless steel appliances. The home features a split floorplan, including a spacious primary suite with vaulted ceilings, dual sinks, and two walk-in closets. There are two additional bedrooms and a large bonus room that is currently being used as a 4th bedroom. For storage, the oversized two-car garage comes equipped with large built-in shelving. Outside, you can enjoy a large front porch or a back patio with a fenced-in area. This community has a low $300/year HOA fee and includes access to the golf course, a community clubhouse with a restaurant. Don't wait, scheduled your showing today!
/u.realgeeks.media/leannecarswell/expertlogohorizontal150dpi.jpg)
Additional Information
- Subtype
- Single Family Residence
- Region
- 205-Oconee County, SC
- Status
- ACTIVE
- Garage Spaces
- 2
- Lot Description
- Level, Outside City Limits, On Golf Course, Subdivision
- Living Area
- 1,975
- Neighborhood
- Falcons Lair
- Elementary School
- Walhalla Elem
- Middle School
- Walhalla Middle
- High School
- Walhalla High
- Style
- Craftsman
- Roof
- Architectural, Shingle
- Exterior
- Stone, Vinyl Siding
- Foundation
- Crawlspace
- Floors
- Carpet, Ceramic Tile, Hardwood
- Water
- Public
- Sewer
- Septic Tank
- Appliances
- Dishwasher, Electric Oven, Electric Range, Electric Water Heater, Disposal, Plumbed For Ice Maker
- Basement
- None, Crawl Space
- Utilities
- Electricity Available, Septic Available, Water Available, Underground Utilities
- Exterior
- Stone, Vinyl Siding
- Cooling
- Central Air, Electric, Heat Pump
- Water
- Public
- Sewer
- Septic Tank
- Foundation
- Crawlspace
- Roof
- Architectural, Shingle