3106 Chatham Drive, Seneca, SC 29678
- $699,000
- 5
- BD
- 4
- BA
- 3,161
- SqFt




















Listing courtesy of Carolina Foothills Real Estate.
- List Price
- $699,000
- Price Change
- ▼ $11,000 1781232924
- Status
- ACTIVE UNDER CONTRACT
- MLS
- 20300826
- Beds
- 5
- Baths
- 4
- Full Baths
- 3
- Half Baths
- 1
- Style
- Craftsman
- County
- Oconee
- Neighborhood
- Cross Creek Plan
- Type
- Single Family Residential
- Year Built
- 2024
- Stories
- Two
Property Description
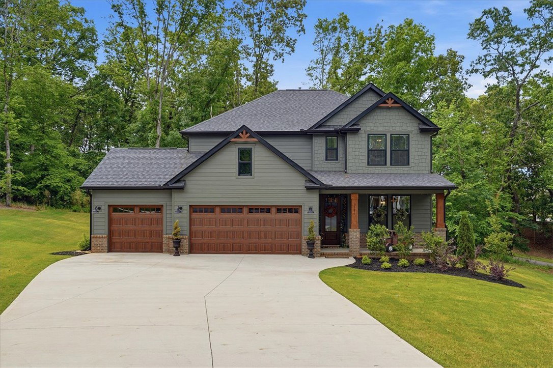
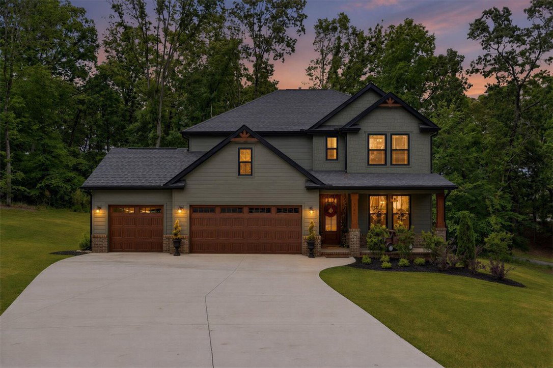
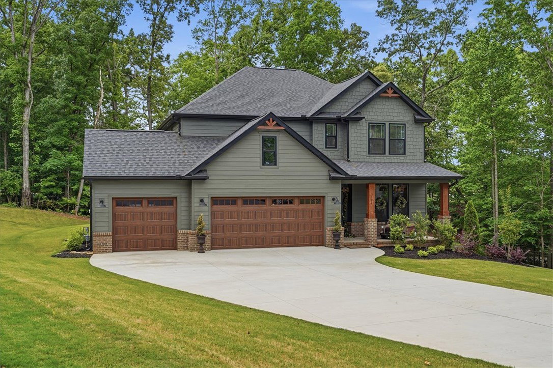
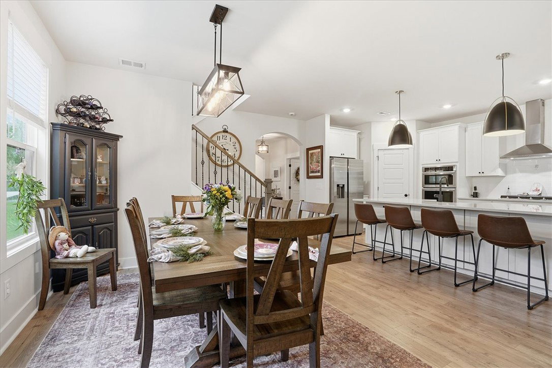
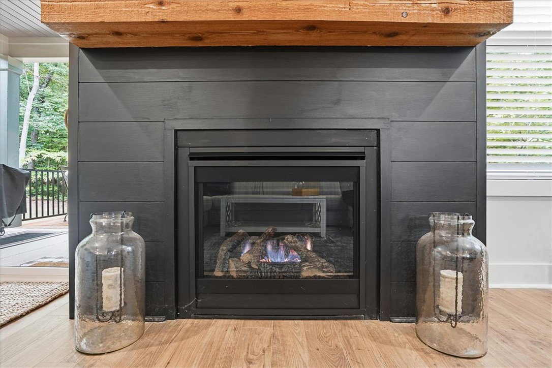
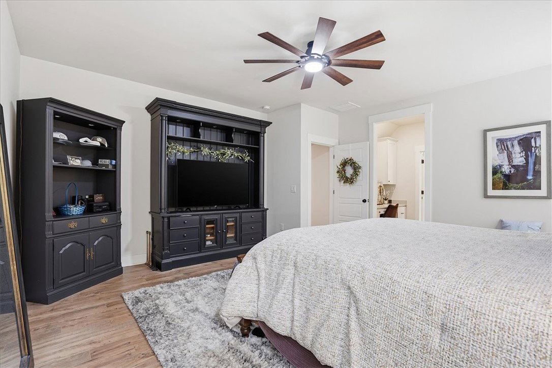
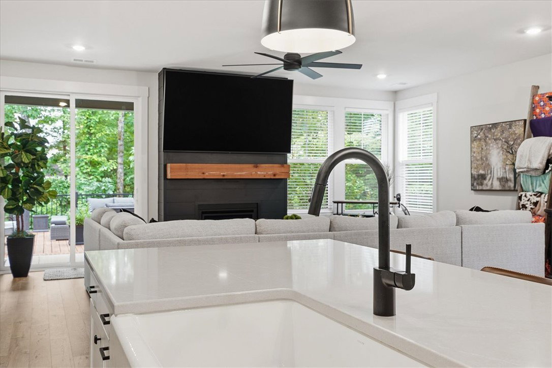
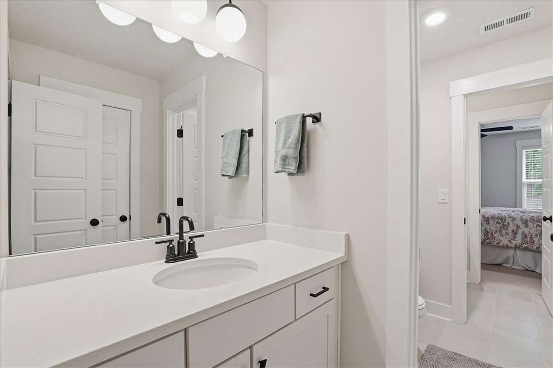
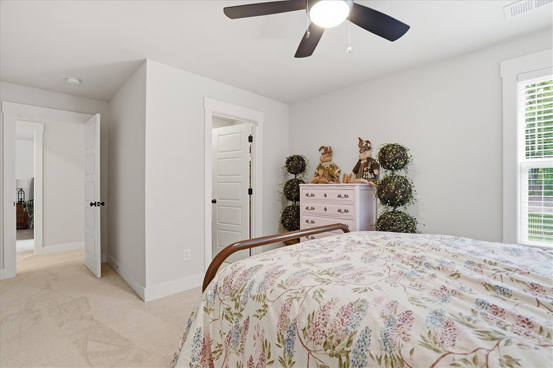
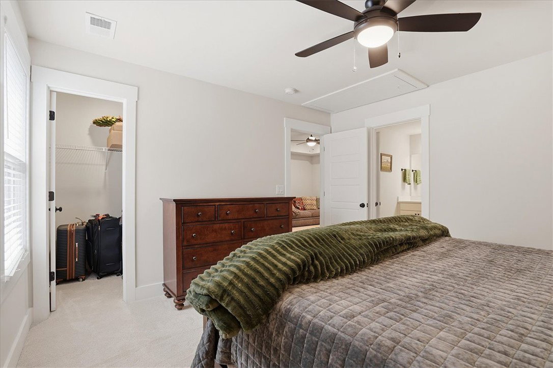
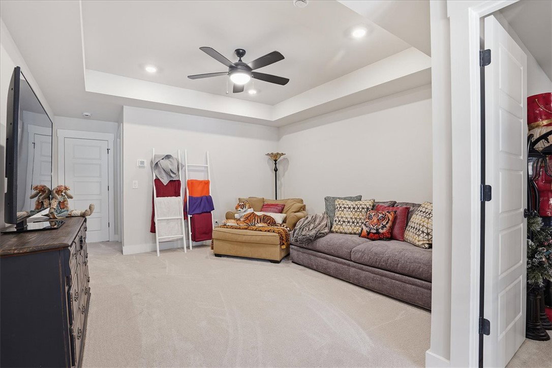
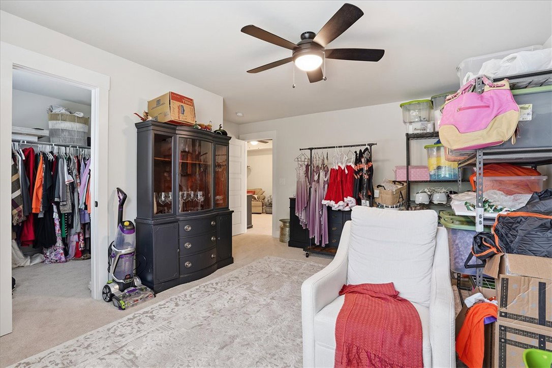
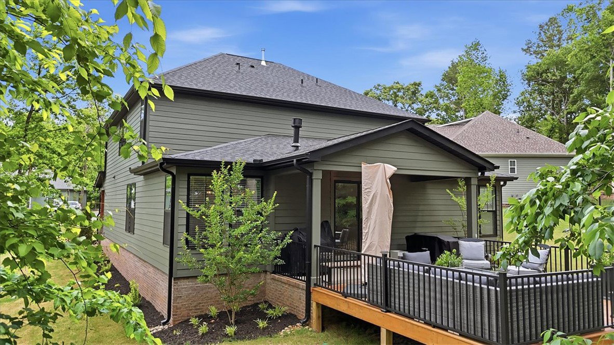
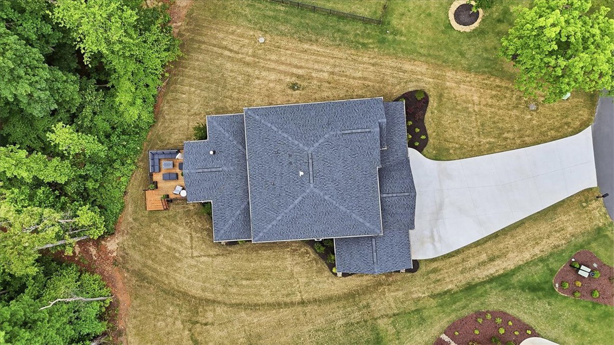
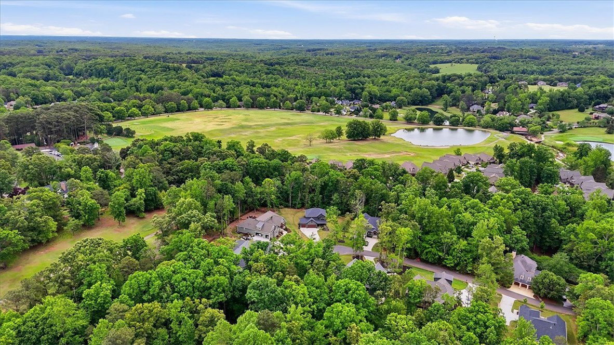
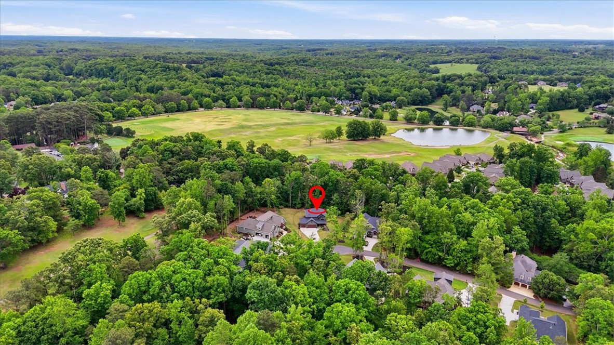
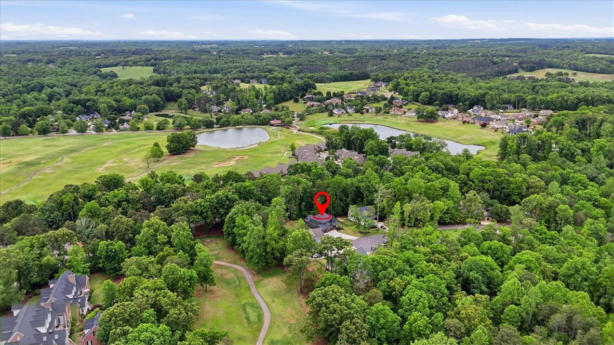
Welcome to 3106 Chatham Drive, a beautifully maintained 5-bedroom, 3.5-bath home in the sought-after Cross Creek Golf community. Situated on a private cul-de-sac lot just under 0.60 acres, this 3,161 sq ft home offers a spacious and functional layout with room to live, work, and entertain. The main level features an open-concept design with a spacious great room, dedicated office, and a primary suite complete with multiple closets, a double vanity, soaking tub, and separate shower. The kitchen includes quartz countertops, a gas range, ample cabinetry, and flows seamlessly into the breakfast area and main living space. Upstairs, you’ll find four additional bedrooms, two full baths, and a versatile loft/bonus area. Since purchasing, the sellers have thoughtfully enhanced the home with a newly added back deck, custom lighting throughout, ceiling fans in every room, blinds on every window, and a 210V addition to the electrical panel for a future generator setup. The property also includes an irrigation system, helping maintain the lawn with ease. Located in a gated golf course community with access to a clubhouse, pool, and dining, this home is minutes from shopping, restaurants, medical facilities, and a short drive to Lake Keowee and Lake Hartwell. A great opportunity to own a newer home with added upgrades in one of Seneca’s most desirable communities.
/u.realgeeks.media/leannecarswell/expertlogohorizontal150dpi.jpg)
Additional Information
- Subtype
- Single Family Residence
- Region
- 207-Oconee County, SC
- Status
- ACTIVE UNDER CONTRACT
- Garage Spaces
- 3
- Lot Description
- Cul-De-Sac, City Lot, Level, Subdivision, Trees
- Living Area
- 3,161
- Neighborhood
- Cross Creek Plan
- Elementary School
- Blue Ridge Elementary
- Middle School
- Seneca Middle
- High School
- Seneca High
- Style
- Craftsman
- Roof
- Architectural, Shingle
- Exterior
- Cement Siding
- Foundation
- Slab
- Floors
- Carpet, Ceramic Tile, Luxury Vinyl Plank
- Water
- Public
- Sewer
- Public Sewer
- Appliances
- Built-In Oven, Dishwasher, Gas Cooktop, Disposal, Gas Water Heater, Microwave, Refrigerator, Tankless Water Heater
- Basement
- None
- Utilities
- Cable Available, Underground Utilities
- Exterior
- Cement Siding
- Cooling
- Central Air, Electric, Forced Air
- Water
- Public
- Sewer
- Public Sewer
- Foundation
- Slab
- Roof
- Architectural, Shingle