101 Mountain View Drive, Walhalla, SC 29691
- $260,000
- 3
- BD
- 2
- BA















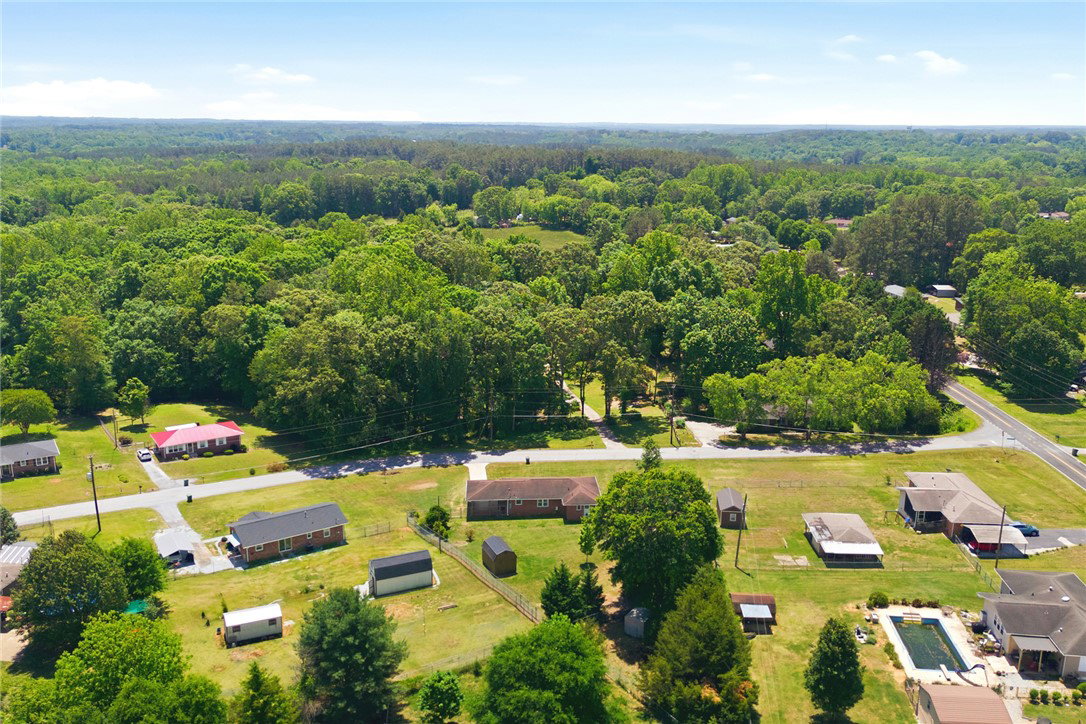
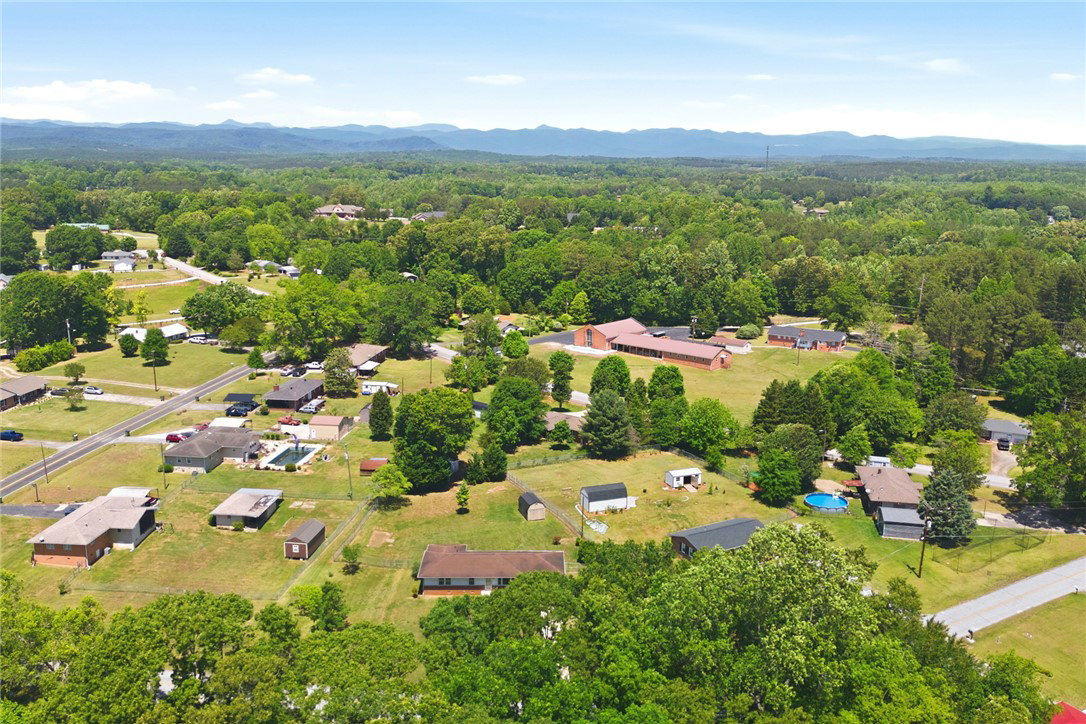


Listing courtesy of Albertson Real Estate, LLC.
- List Price
- $260,000
- Price Change
- ▼ $5,000 1783389309
- Status
- ACTIVE
- MLS
- 20300946
- Beds
- 3
- Baths
- 2
- Full Baths
- 2
- Style
- Ranch
- County
- Oconee
- Type
- Single Family Residential
- Stories
- One
Property Description
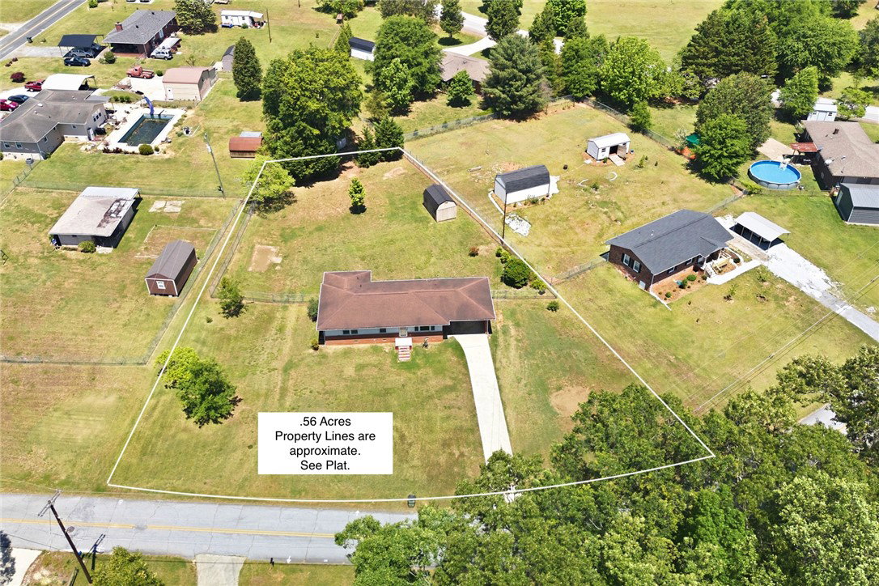
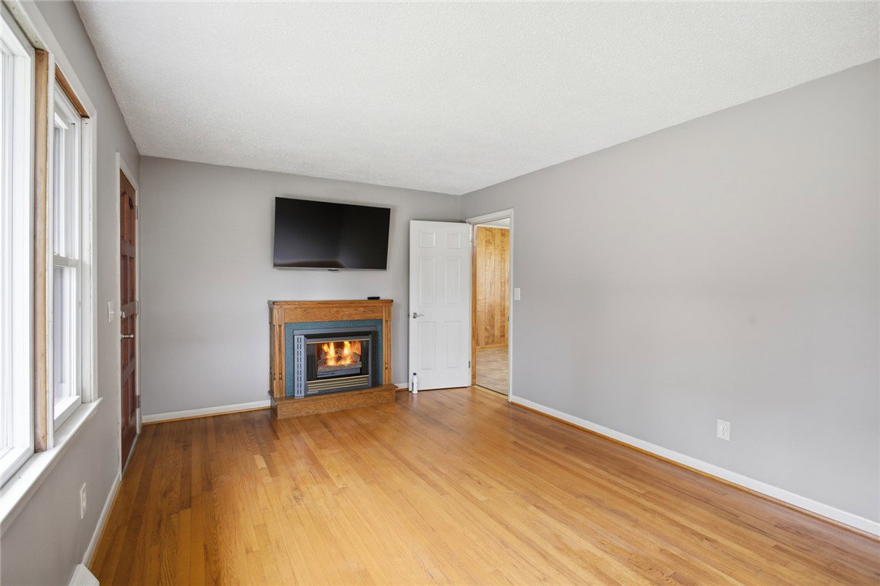
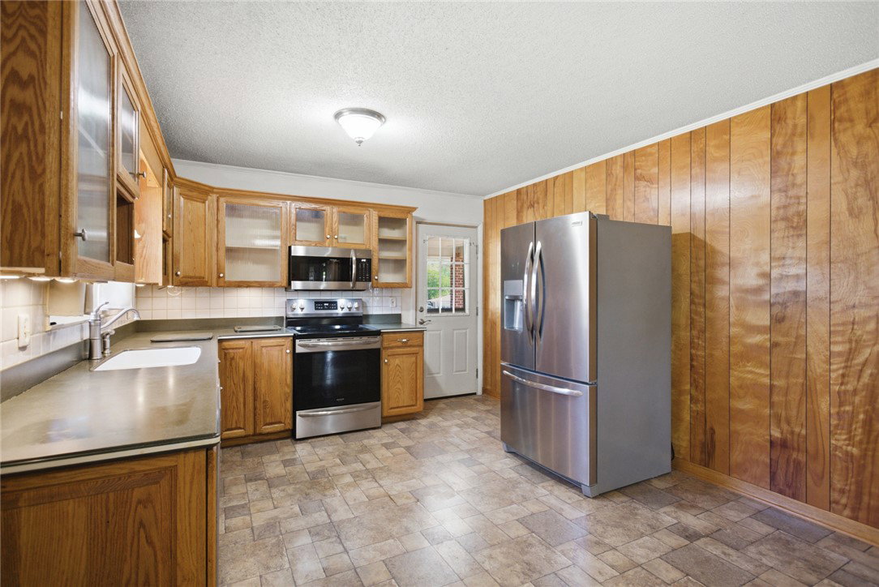
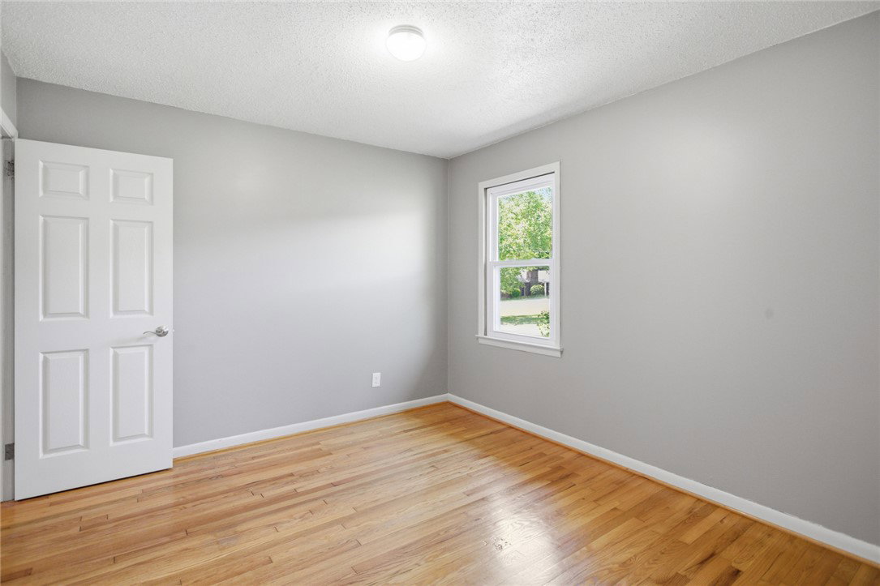
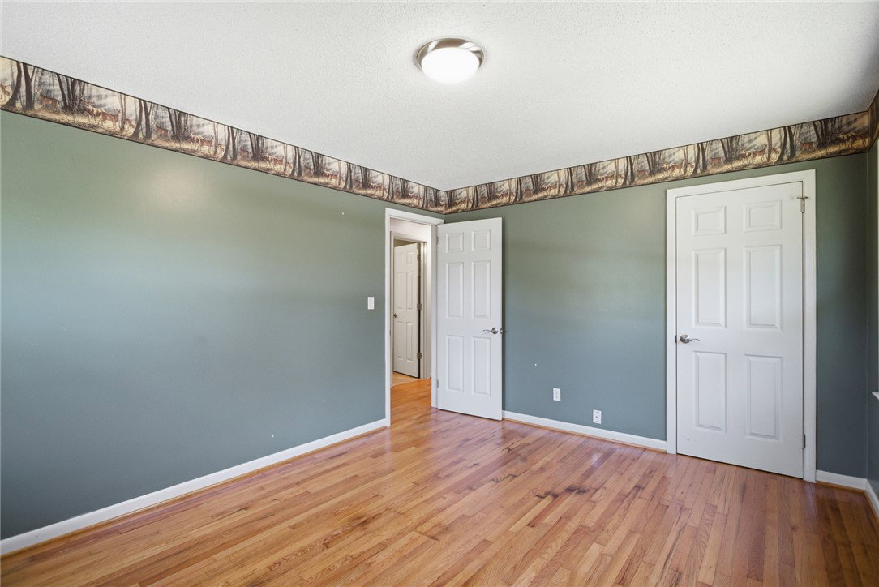
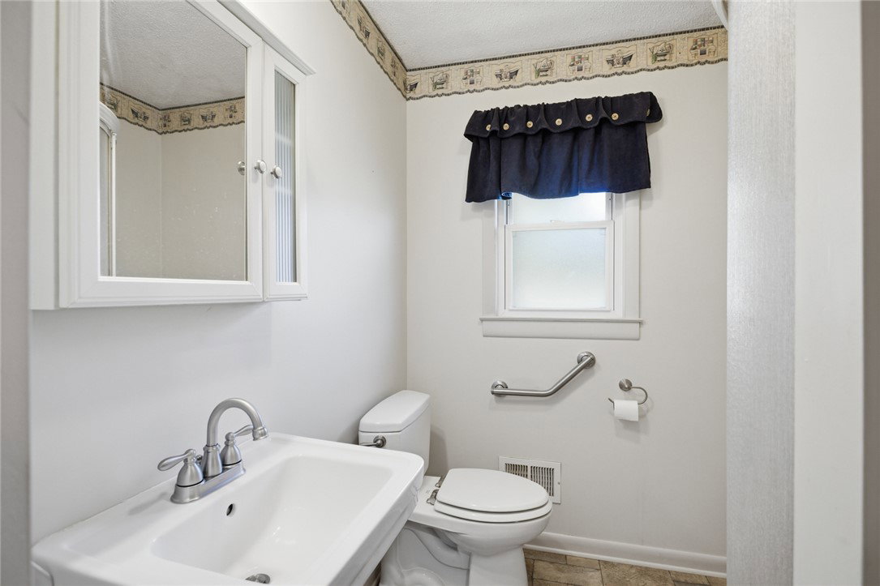
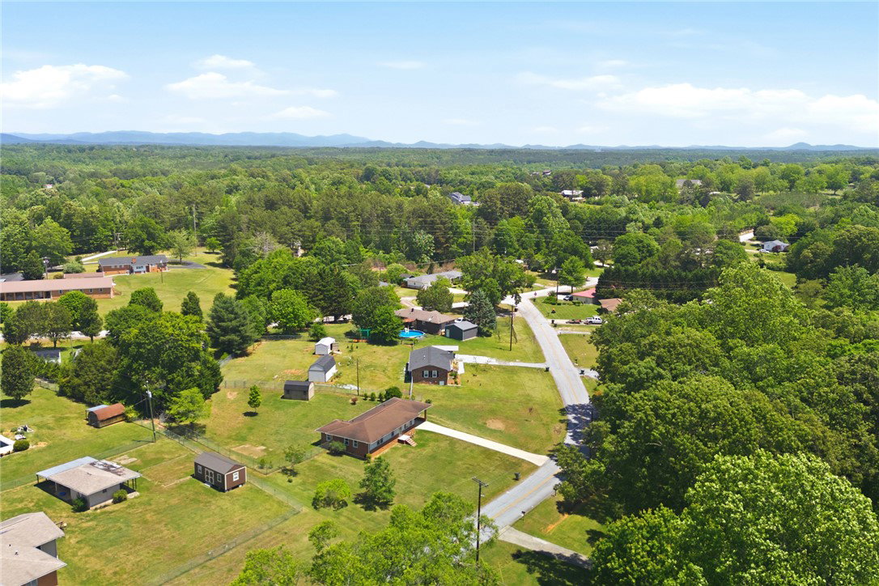
Welcome to easy, comfortable living in this charming brick home in Walhalla! Ideally situated just seconds from a sidewalk-lined street, you’ll love the convenience of stepping out your door for level, easy daily walks. Inside, warm hardwood floors flow through the living room and bedrooms, creating a timeless and inviting feel. The living room features a cozy fireplace with natural gas logs, perfect for relaxing evenings at home. The kitchen is equipped with stainless steel appliances and features handmade custom cabinets, making both everyday meals and entertaining a pleasure. This home offers three bedrooms and two full baths, providing a functional layout for a variety of lifestyles. Step outside to a spacious, fenced backyard with a 5-foot fence, ideal for pets, play, or simply enjoying your own private outdoor space. A storage building is included, offering extra room for tools, hobbies, or seasonal items. Additional highlights include a one-car attached carport, energy-efficient vinyl tilt-out windows, and a tankless natural gas water heater for on-demand hot water. The home is connected to sewer for added convenience. Major updates include a roof installed in 2017 and a heating and cooling unit replaced in 2023 (per seller), giving you peace of mind. Located just minutes from downtown Walhalla and only about 15 minutes to Seneca, this home offers the perfect blend of small-town charm and convenience. Come see it in person and experience all it has to offer!
/u.realgeeks.media/leannecarswell/expertlogohorizontal150dpi.jpg)
Additional Information
- Subtype
- Single Family Residence
- Region
- 205-Oconee County, SC
- Status
- ACTIVE
- Garage Spaces
- 1
- Lot Description
- City Lot, Level, Not In Subdivision
- Elementary School
- Walhalla Elem
- Middle School
- Walhalla Middle
- High School
- Walhalla High
- Style
- Ranch
- Roof
- Architectural, Shingle
- Exterior
- Brick
- Foundation
- Crawlspace
- Floors
- Hardwood, Laminate, Vinyl
- Water
- Public
- Sewer
- Public Sewer
- Appliances
- Dryer, Dishwasher, Electric Oven, Electric Range, Disposal, Gas Water Heater, Refrigerator, Tankless Water Heater, Washer
- Basement
- None, Crawl Space
- Exterior
- Brick
- Cooling
- Central Air, Electric
- Water
- Public
- Sewer
- Public Sewer
- Foundation
- Crawlspace
- Roof
- Architectural, Shingle