7876 N Highway 11, Walhalla, SC 29691
- $527,500
- 3
- BD
- 2
- BA
- 2,456
- SqFt












Listing courtesy of Coldwell Banker Caine/Williams.
- List Price
- $527,500
- Price Change
- ▼ $7,500 1785548186
- Status
- ACTIVE
- MLS
- 20302323
- Beds
- 3
- Baths
- 2
- Full Baths
- 2
- Style
- Ranch
- County
- Oconee
- Type
- Single Family Residential
- Year Built
- 1968
- Stories
- Two
Property Description
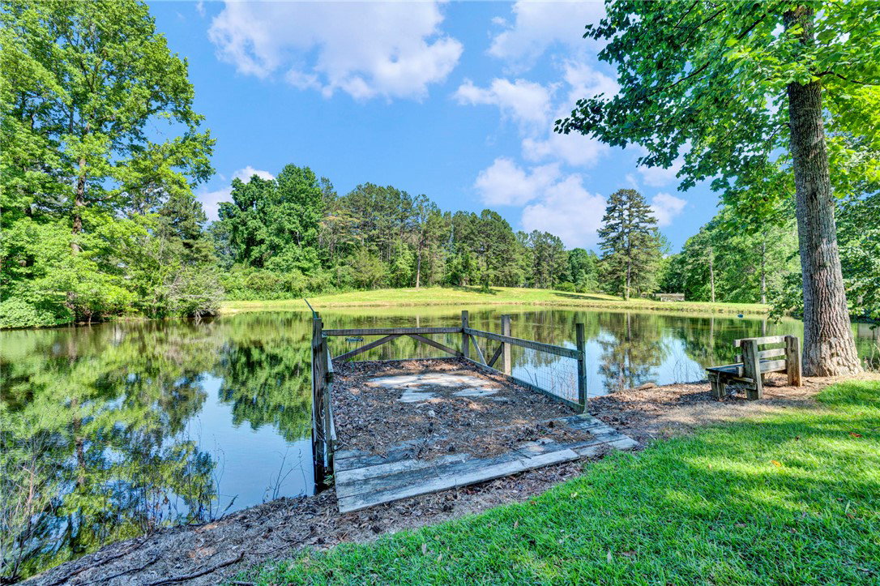
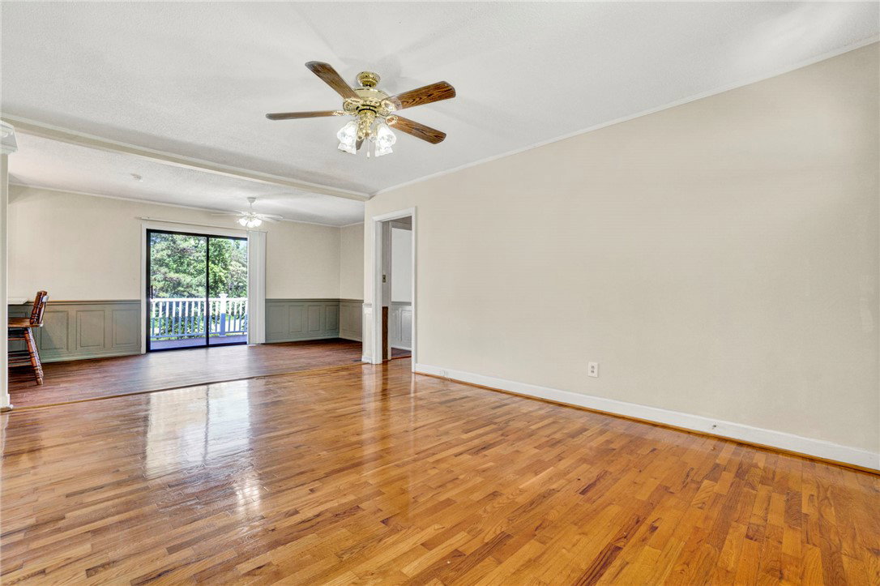
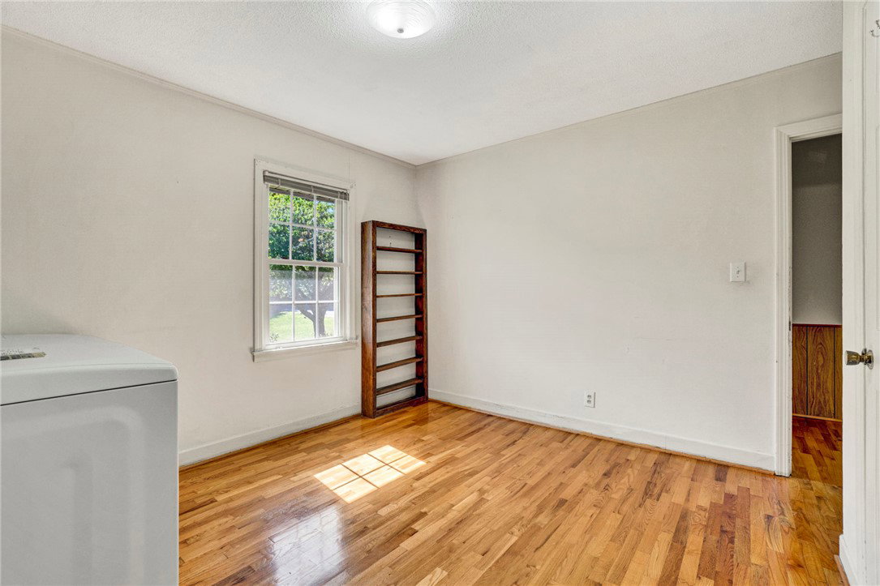
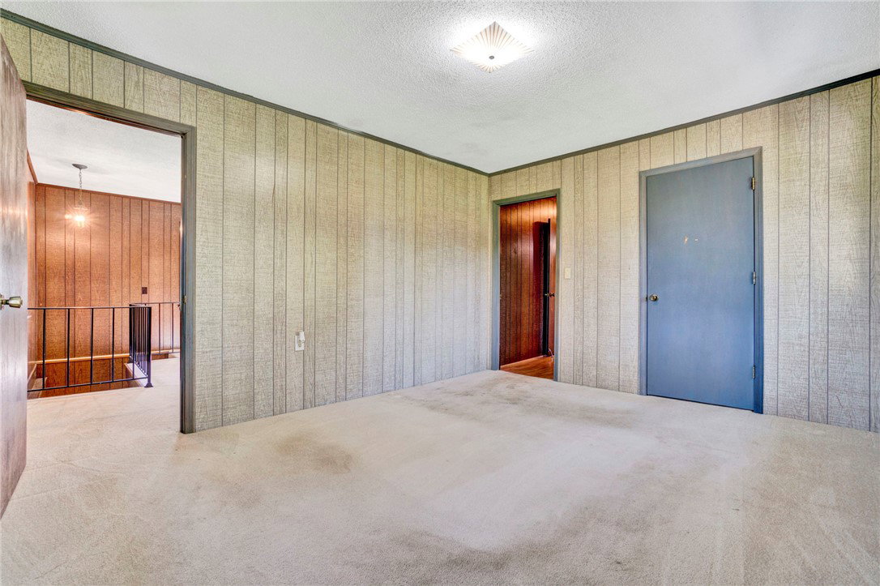
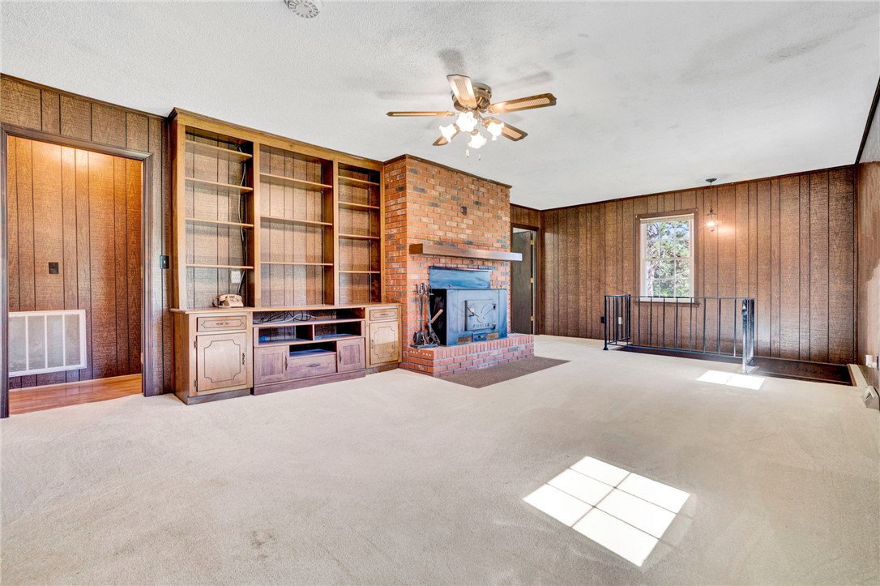
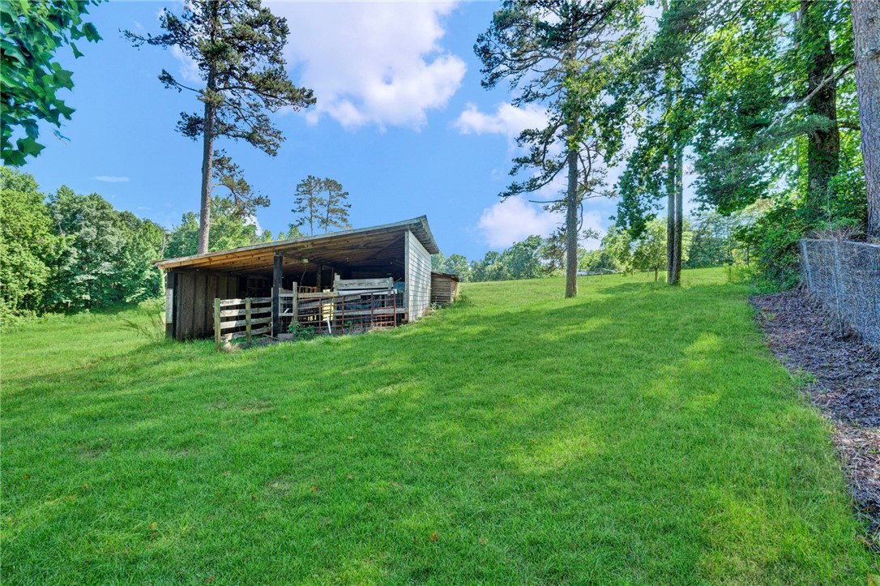
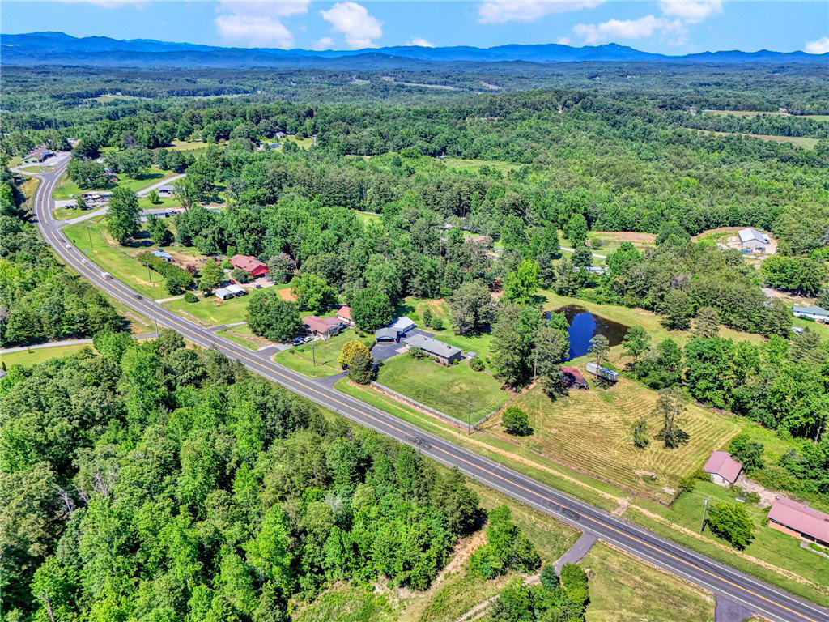
Buying this home just got even better! Now offering up to $5,000 IN CREDITS if preferred lender is used. Looking for a solidly built home on some substantial acreage? How about several garages and even your own three-quarter acre pond? While a rare find in this market, especially at this reasonable listing price, this property of almost five and half acres boasts a well-built brick ranch with walk out basement, three bedrooms, two bathrooms, close to Walhalla High and just waiting for you to move right in. On the property is a three-car detached garage, a two-vehicle sized carport, a barn and a water well for the house and a second well for further expansion for new creative use! Walking in the front door, you can feel how well this home was cared for. Hardwood floors greet you in the nice sized living room; the dine-in kitchen is in the back outfitted with plenty of cabinets and room for the whole family. Hardwood floors or carpet in the nice-sized bedrooms and tile in the bathrooms with a second family room with fireplace on the main floor as well. The upper floor has a nice sized deck, and a screened porch, and the lower walk out has a nice patio too for grilling and enjoying the view of the lake. The lower-level walk out has a second kitchen with fireplace an attached carpeted family room that could be a great game room or playroom. Private, has a ton of amazing property extras, this property has an amazing future!
/u.realgeeks.media/leannecarswell/expertlogohorizontal150dpi.jpg)
Additional Information
- Subtype
- Single Family Residence
- Region
- 203-Oconee County, SC
- Status
- ACTIVE
- Garage Spaces
- 3
- Lot Description
- Gentle Sloping, Not In Subdivision, Outside City Limits, Pasture, Pond on Lot, Sloped, Trees
- Living Area
- 2,456
- Elementary School
- Walhalla Elem
- Middle School
- Walhalla Middle
- High School
- Walhalla High
- Style
- Ranch
- Roof
- Architectural, Metal, Shingle
- Exterior
- Brick, Vinyl Siding
- Foundation
- Basement
- Floors
- Carpet, Ceramic Tile, Hardwood, Luxury Vinyl Plank
- Water
- Private, Well
- Sewer
- Septic Tank
- Basement
- Finished, Walk-Out Access
- Exterior
- Brick, Vinyl Siding
- Cooling
- Central Air, Electric
- Water
- Private, Well
- Sewer
- Septic Tank
- Foundation
- Basement
- Roof
- Architectural, Metal, Shingle