116 Jamlette Drive, Walhalla, SC 29691
- $347,000
- 4
- BD
- 2
- BA
- 1,824
- SqFt









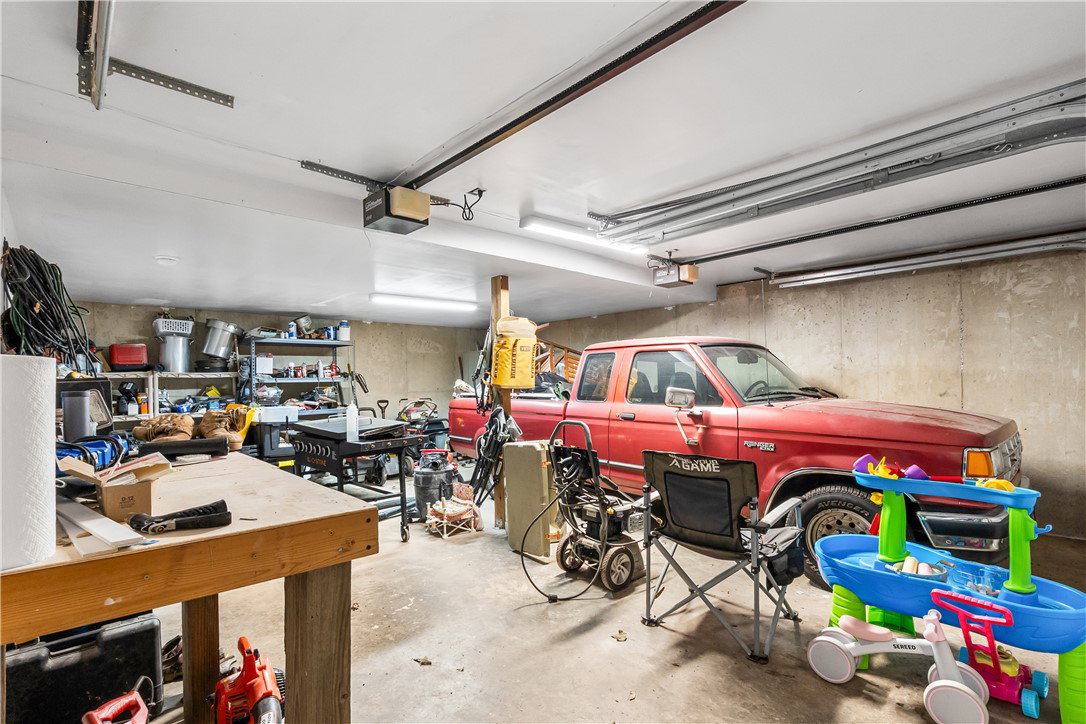
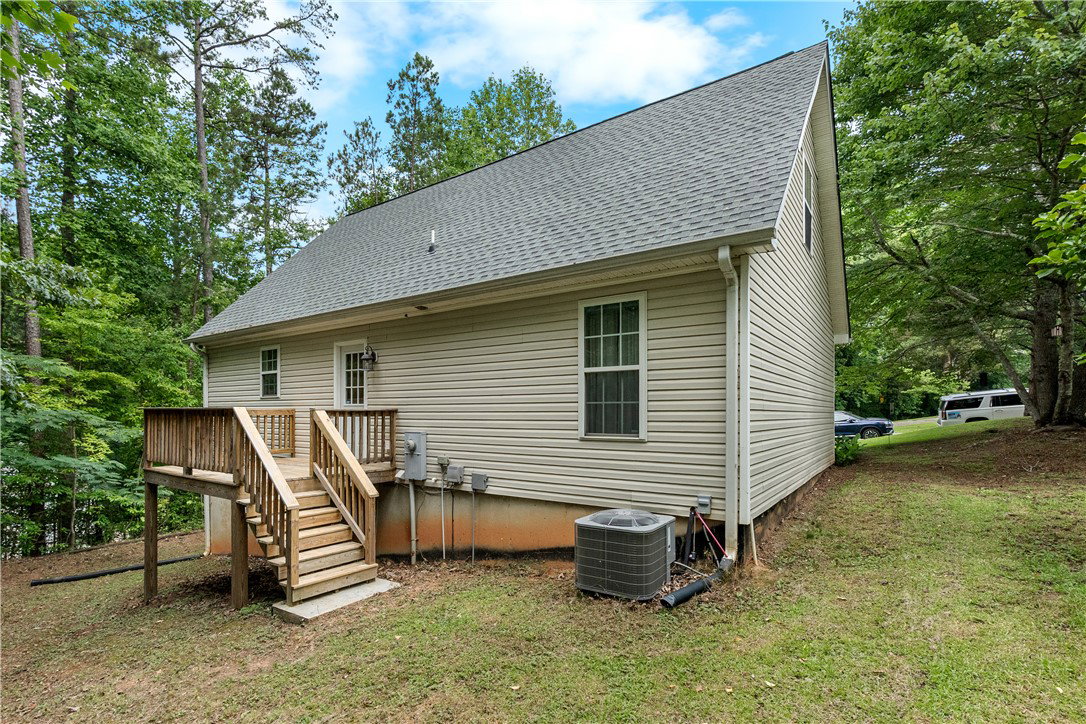
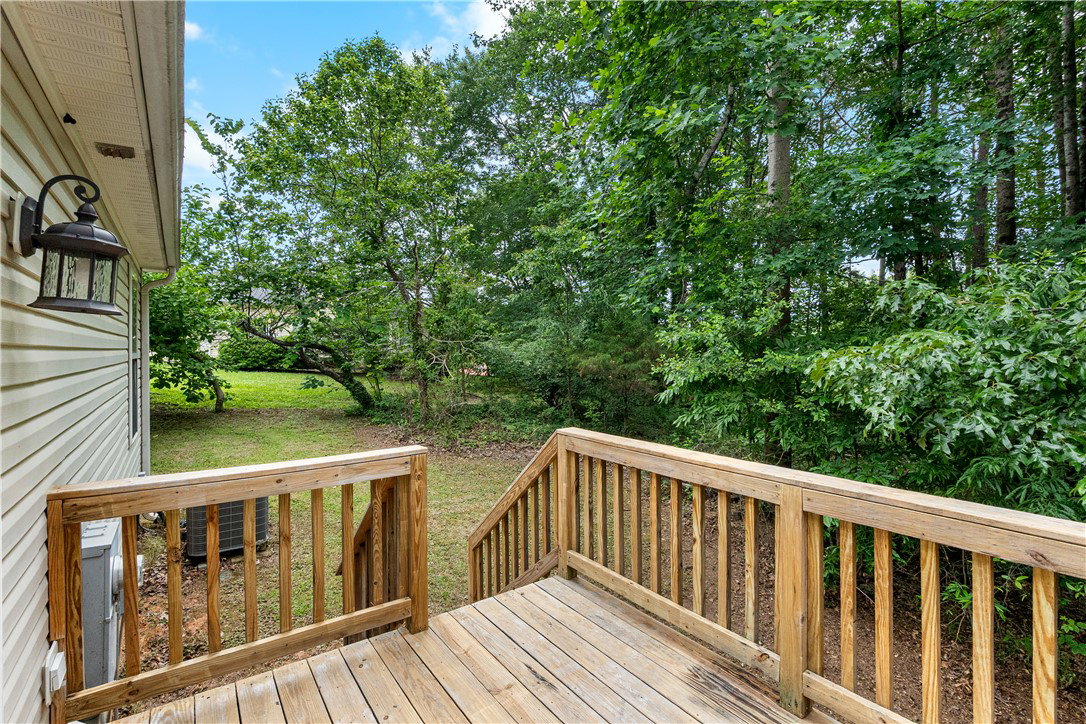

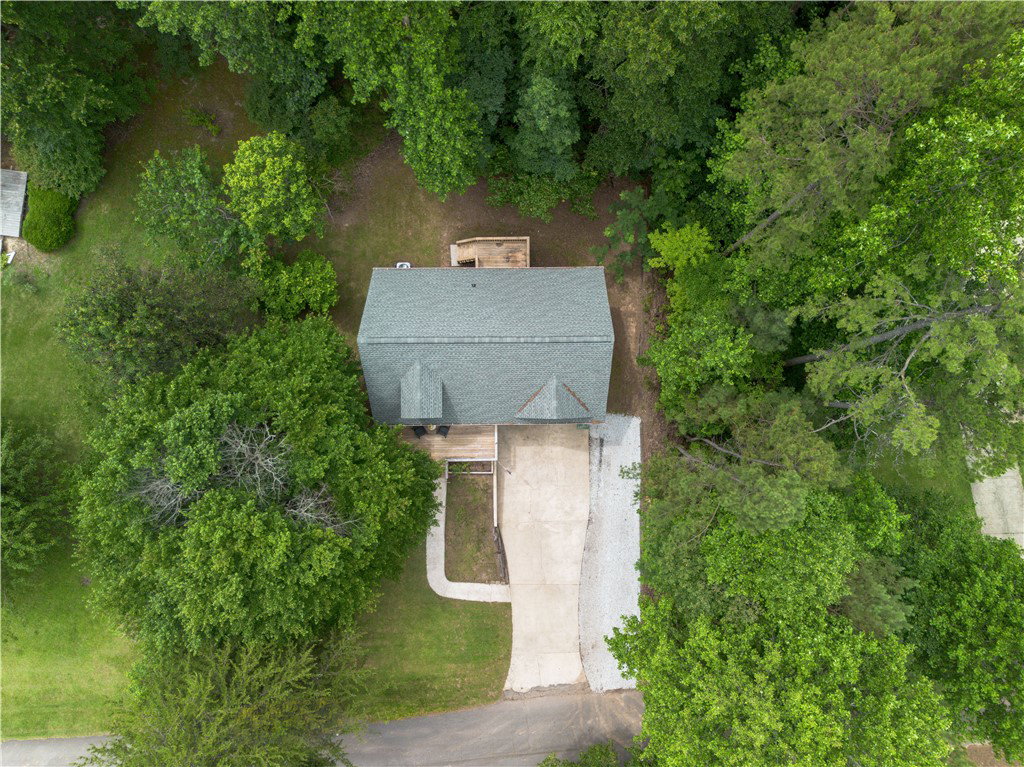




Listing courtesy of Clardy Real Estate.
- List Price
- $347,000
- Price Change
- ▼ $2,000 1786111672
- Status
- ACTIVE
- MLS
- 20302585
- Beds
- 4
- Baths
- 2
- Full Baths
- 2
- Style
- Traditional
- County
- Oconee
- Neighborhood
- Fairfield Estat
- Type
- Single Family Residential
- Year Built
- 2002
- Stories
- Two
Property Description
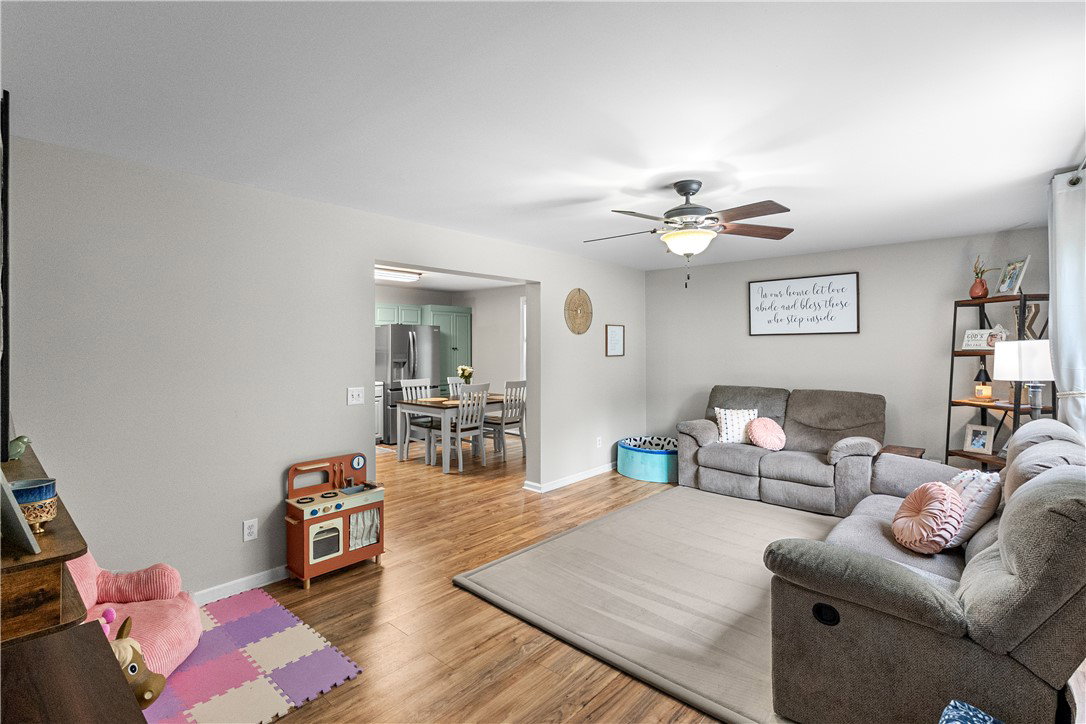
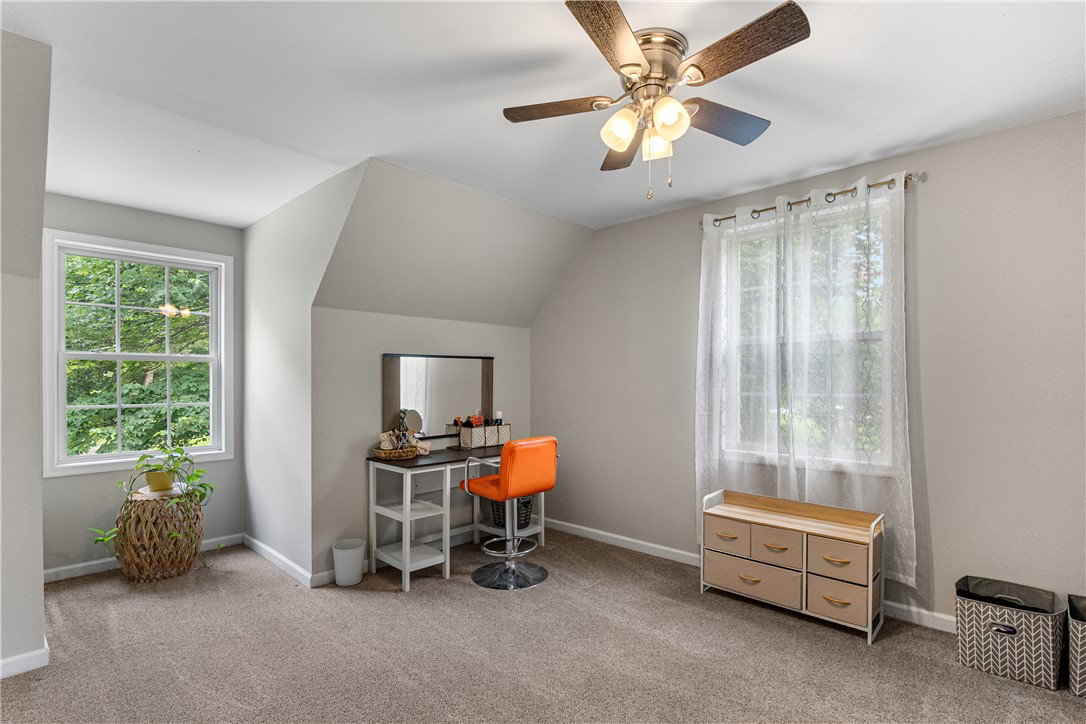
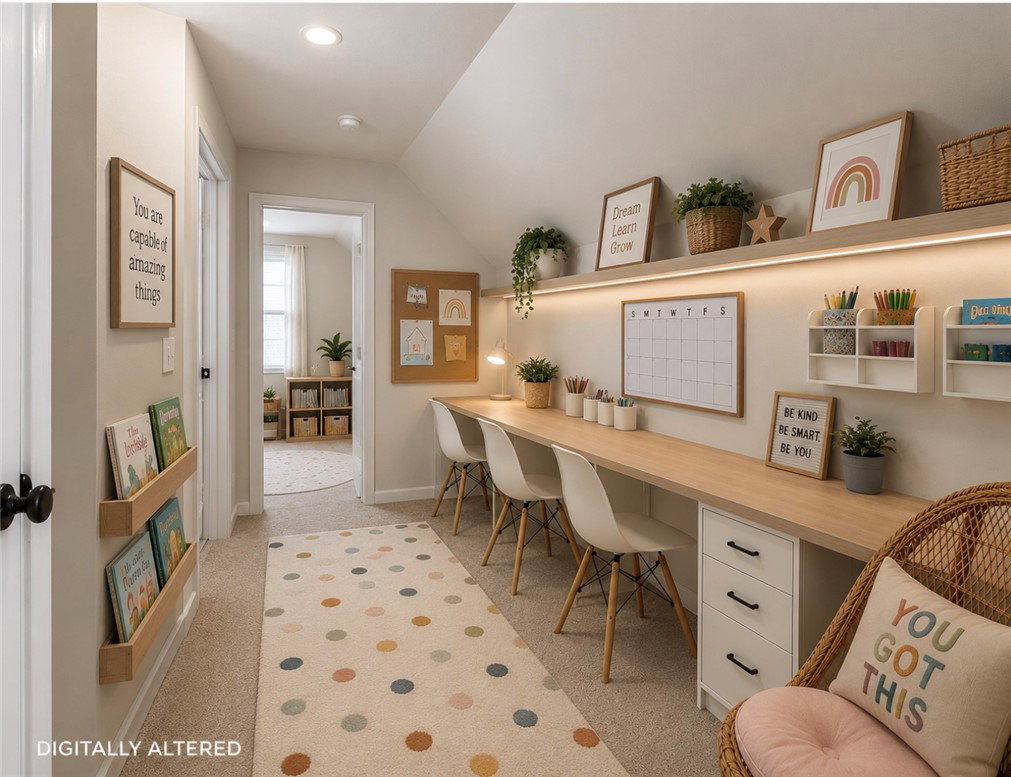
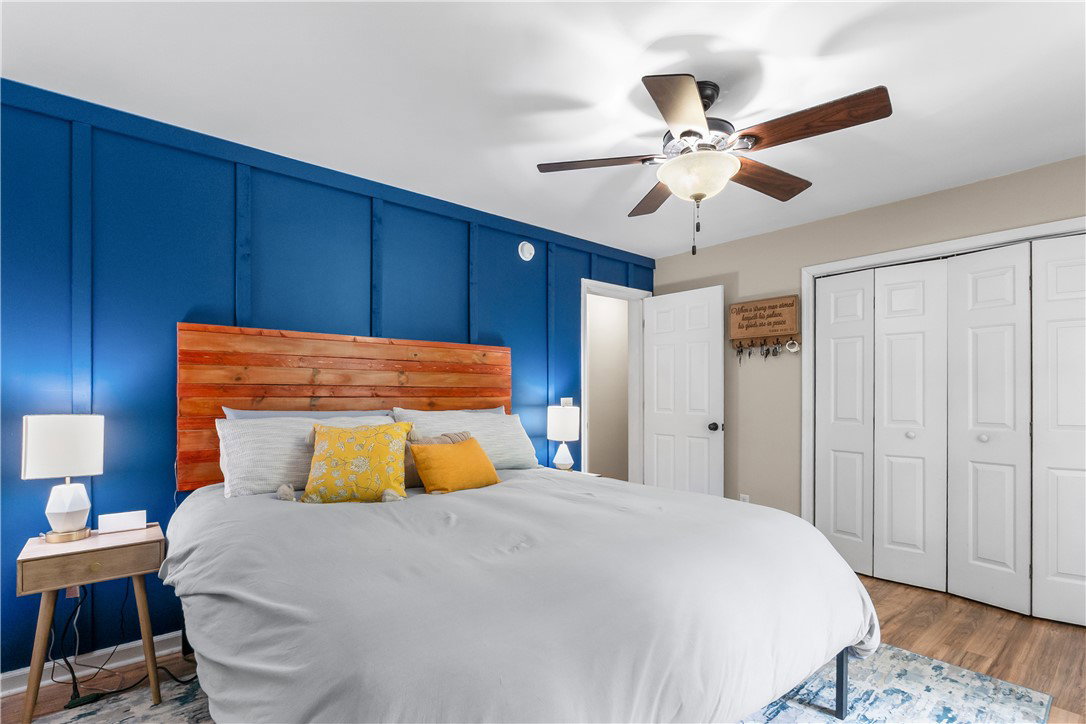
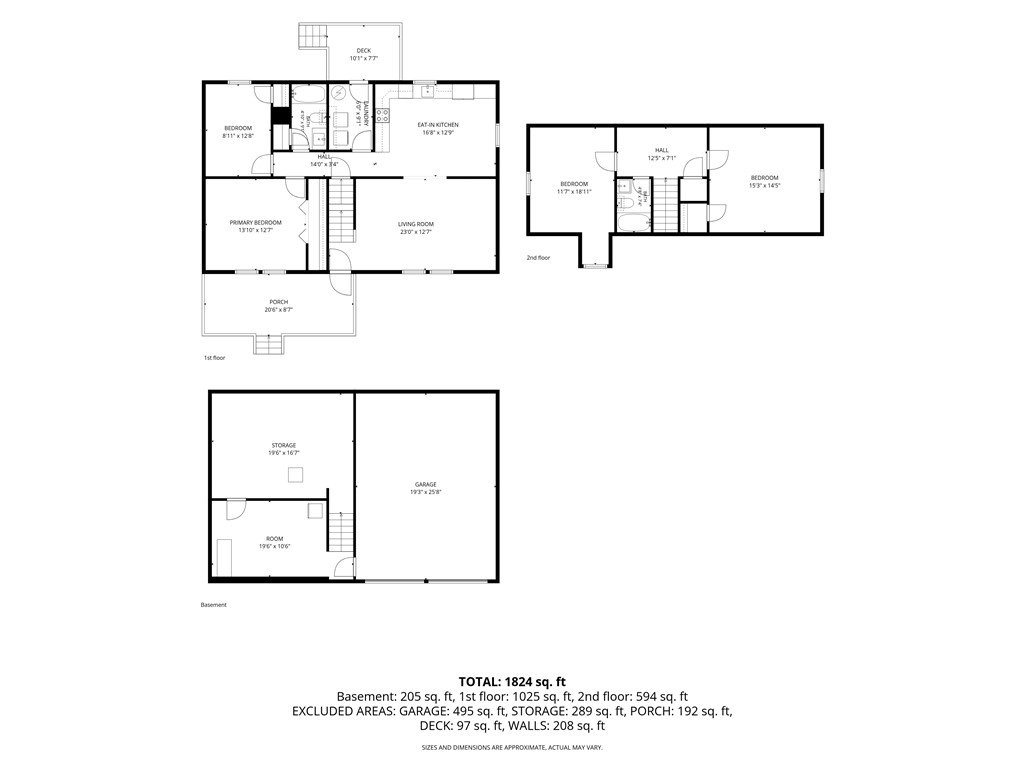
Welcome to 116 Jamlette Road, a beautifully maintained 4-bedroom, 2-bath home offering over 1800 square feet of comfortable living space in a convenient location close to schools, shopping, dining, and everything downtown Walhalla has to offer. This move-in-ready home combines classic charm with extensive recent updates, giving buyers peace of mind and exceptional value. Major improvements include a recently replaced roof (2025) with transferable warranty, HVAC system (2025) with manufacturer warranty, whole-home water filtration system (2024), and water heater (2024). A welcoming front porch was added in 2023 creating the perfect spot to enjoy your morning coffee or unwind after a long day. Inside, you'll appreciate the open floor plan featuring four bedrooms and two full baths, along with a newly finished basement room completed in 2026 that adds valuable living space for a home office, playroom, media room, gym, or guest area. The kitchen has been updated with new appliances in 2026, providing modern convenience and style for everyday living. With major systems already updated, additional living space added, and a location that's just minutes from schools and downtown Walhalla, this home offers the perfect combination of comfort, convenience, and value. Don't miss your opportunity to make 116 Jamlette Road your next home! Schedule your private showing today!
/u.realgeeks.media/leannecarswell/expertlogohorizontal150dpi.jpg)
Additional Information
- Subtype
- Single Family Residence
- Region
- 203-Oconee County, SC
- Status
- ACTIVE
- Garage Spaces
- 2
- Lot Description
- Gentle Sloping, Hardwood Trees, Outside City Limits, Subdivision, Sloped
- Living Area
- 1,824
- Neighborhood
- Fairfield Estat
- Elementary School
- Walhalla Elem
- Middle School
- Walhalla Middle
- High School
- Walhalla High
- Style
- Traditional
- Roof
- Architectural, Shingle
- Exterior
- Vinyl Siding
- Foundation
- Basement
- Floors
- Carpet, Ceramic Tile, Laminate
- Water
- Public
- Sewer
- Septic Tank
- Appliances
- Dryer, Dishwasher, Electric Oven, Electric Range, Electric Water Heater, Microwave, Washer
- Basement
- Garage Access, Interior Entry, Partially Finished
- Utilities
- Underground Utilities
- Exterior
- Vinyl Siding
- Cooling
- Heat Pump
- Water
- Public
- Sewer
- Septic Tank
- Foundation
- Basement
- Roof
- Architectural, Shingle