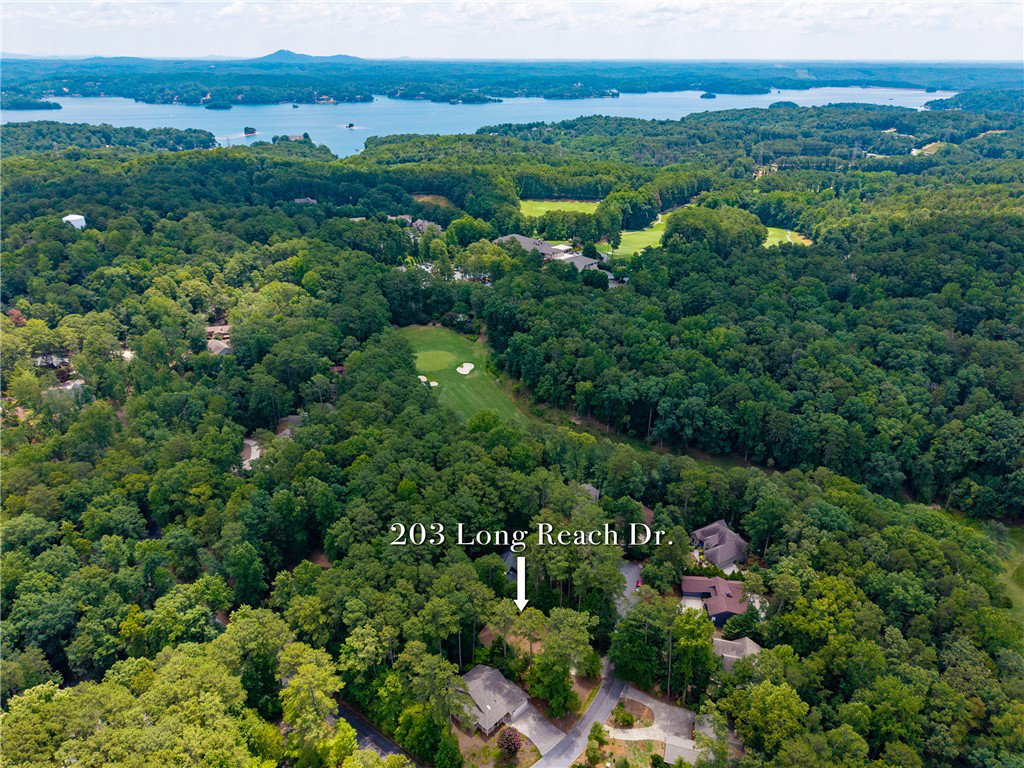
203 Long Reach Drive, Salem, SC 29676
- $575,000
- 4
- BD
- 3
- BA

















Listing courtesy of Howard Hanna Allen Tate - Lake Keowee North.
- List Price
- $575,000
- Status
- ACTIVE UNDER CONTRACT
- MLS
- 20303678
- Beds
- 4
- Baths
- 3
- Full Baths
- 3
- Style
- Traditional
- County
- Oconee
- Neighborhood
- Keowee Key
- Type
- Single Family Residential
- Year Built
- 1996
- Stories
- One and One Half
Property Description
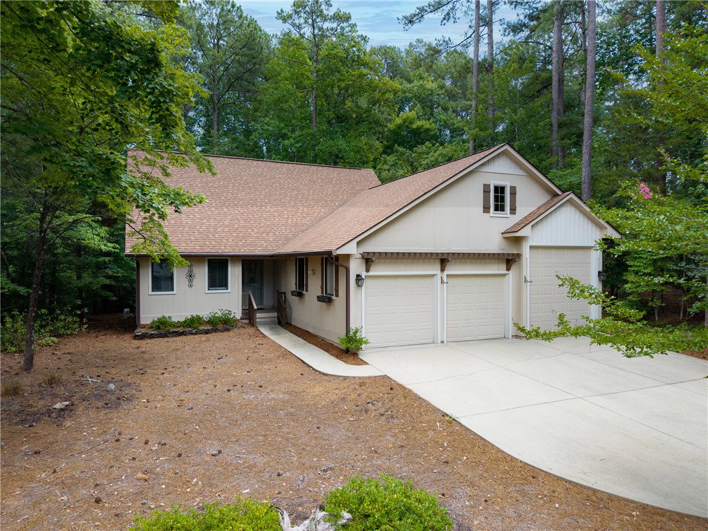
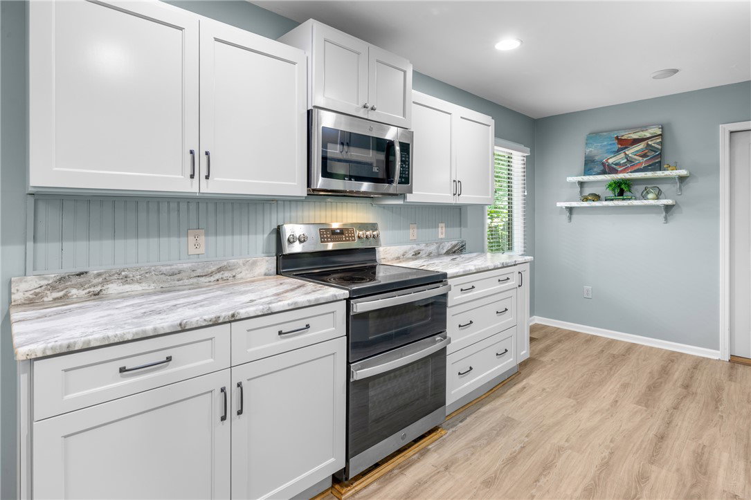
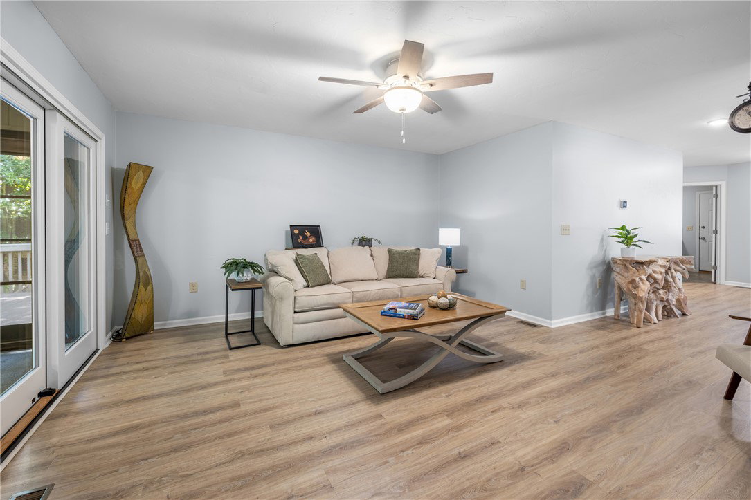
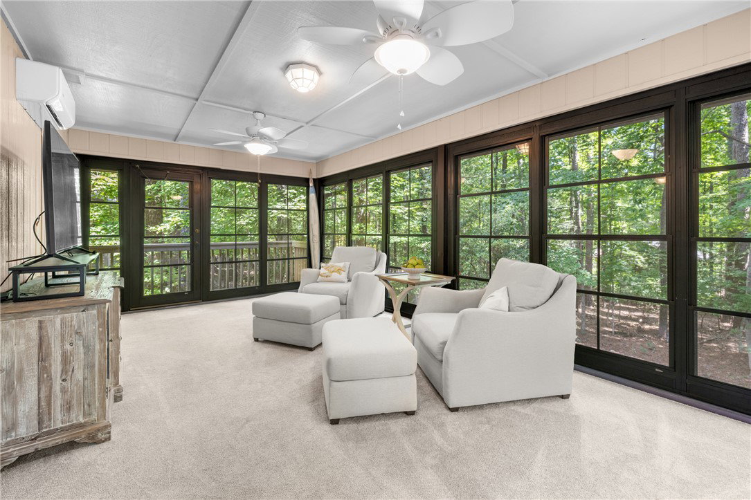
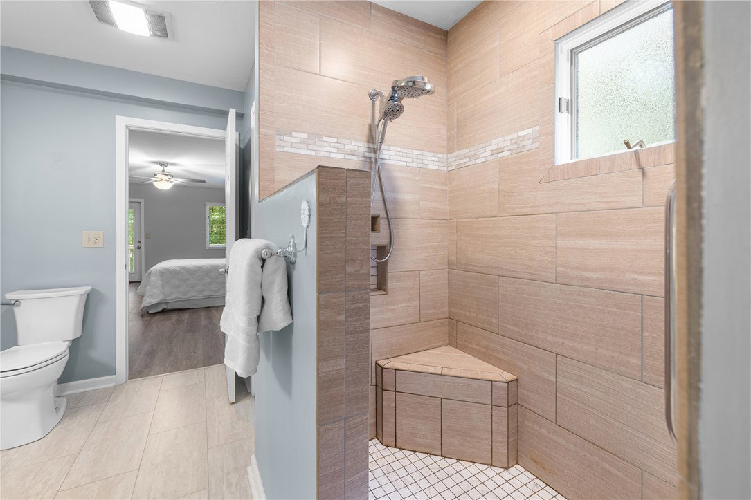
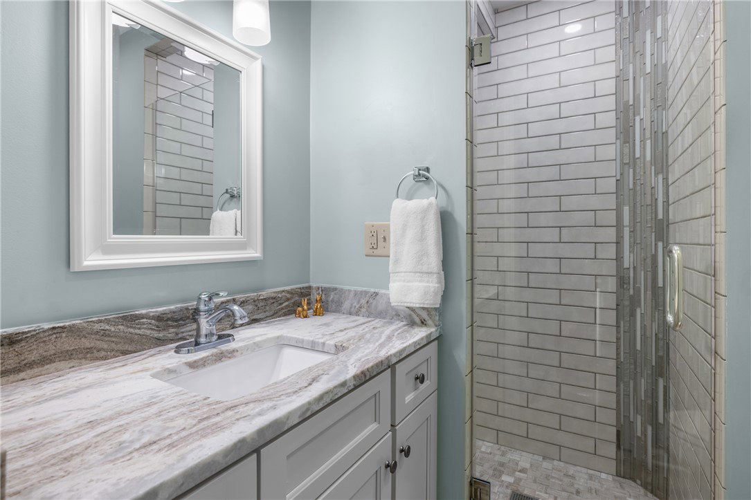
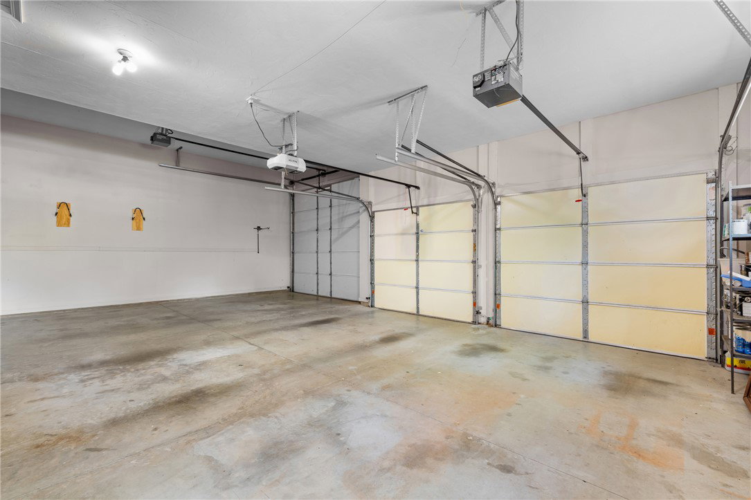
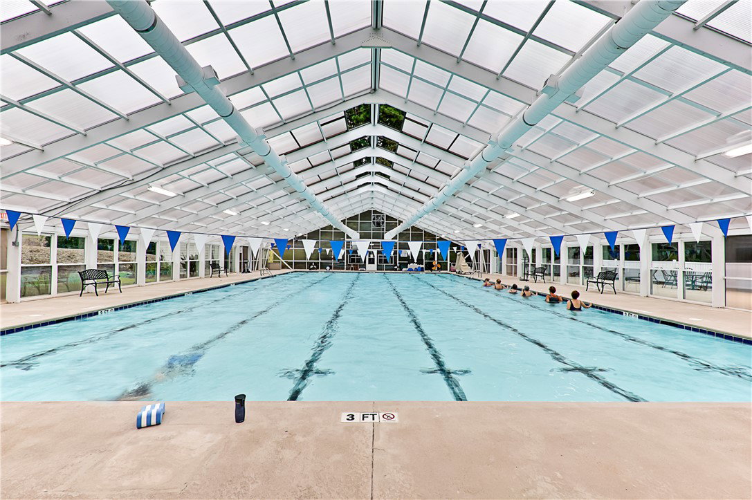
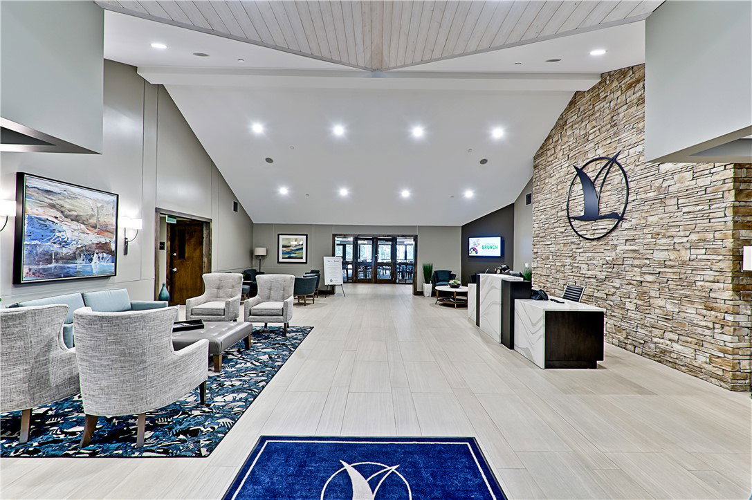
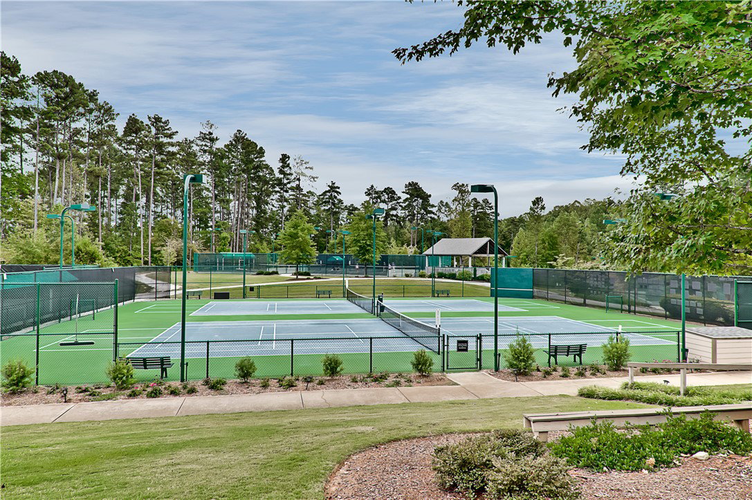
Remodeled and move-in ready, this 4-bedroom, 3-bath home combines stylish updates, exceptional functionality, and a level concrete driveway with an easy, flat entrance. The thoughtfully updated interior showcases luxury vinyl plank flooring, custom cabinetry, designer lighting, fresh paint, new carpet, and beautifully renovated baths. The open kitchen is designed for everyday living and entertaining with leathered granite countertops, stainless steel appliances, abundant cabinetry, and a spacious dining area that flows into the living room with fireplace and shiplap accent wall. The sunroom extends the living space year-round and opens to both a grilling deck and a second entertaining deck overlooking a private wooded setting. The main-level primary suite includes a sitting area, deck access, a walk-in closet, and an updated bath with a tiled walk-in shower. There is a second bedroom on the main level with easy access to a full bath. The upper level features two spacious bedrooms and a full bath. Additional floored attic storage too. An oversized 3-car garage provides exceptional space for vehicles, workshop needs, and seasonal storage. Conveniently located near the Clubhouse, this home offers easy access to all that Keowee Key has to offer, including golf, fitness, tennis, pickleball, marinas, walking trails, dining, pools, and an active lake lifestyle just minutes from Seneca and Clemson.
/u.realgeeks.media/leannecarswell/expertlogohorizontal150dpi.jpg)
Additional Information
- Subtype
- Single Family Residence
- Region
- 205-Oconee County, SC
- Status
- ACTIVE UNDER CONTRACT
- Garage Spaces
- 3
- Lot Description
- Level, Outside City Limits, On Golf Course, Subdivision, Trees, Interior Lot
- Neighborhood
- Keowee Key
- Elementary School
- Keowee Elem
- Middle School
- Walhalla Middle
- High School
- Walhalla High
- Taxes
- $417
- Style
- Traditional
- Roof
- Composition, Shingle
- Exterior
- Wood Siding
- Foundation
- Crawlspace
- Floors
- Carpet, Luxury Vinyl Plank
- Water
- Private
- Sewer
- Private Sewer
- Appliances
- Convection Oven, Dishwasher, Electric Oven, Electric Range, Microwave, Refrigerator, Smooth Cooktop
- Basement
- None, Crawl Space
- Utilities
- Electricity Available, Cable Available, Underground Utilities
- Exterior
- Wood Siding
- Cooling
- Heat Pump, Zoned
- Water
- Private
- Sewer
- Private Sewer
- Foundation
- Crawlspace
- Roof
- Composition, Shingle