103 Laurel Estates Drive, Walhalla, SC 29691
- $344,800
- 4
- BD
- 3
- BA
- 2,174
- SqFt














Listing courtesy of Clardy Real Estate.
- List Price
- $344,800
- Status
- ACTIVE
- MLS
- 20304217
- Beds
- 4
- Baths
- 3
- Full Baths
- 3
- Style
- Ranch
- County
- Oconee
- Neighborhood
- Laurel Subd.
- Type
- Single Family Residential
- Year Built
- 1980
- Stories
- One
Property Description
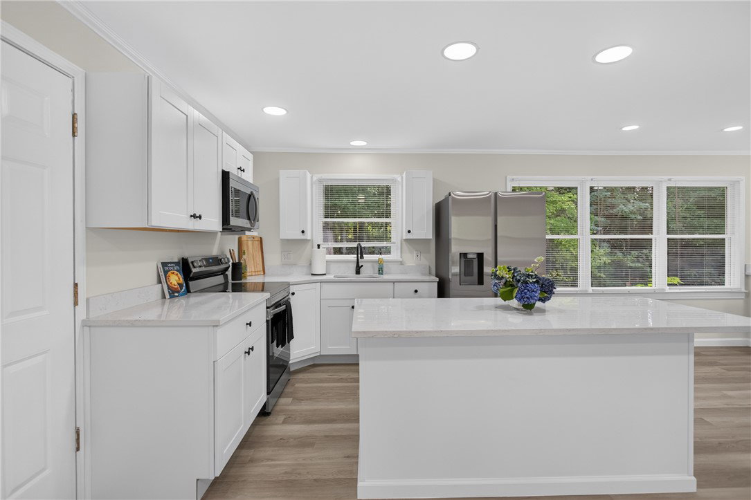
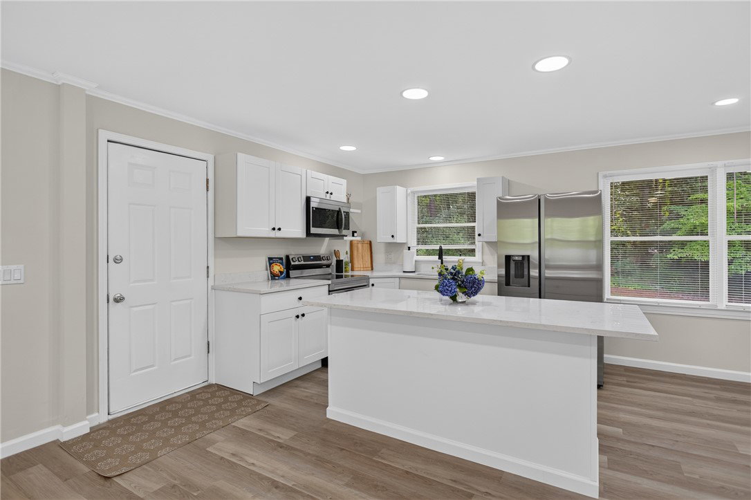
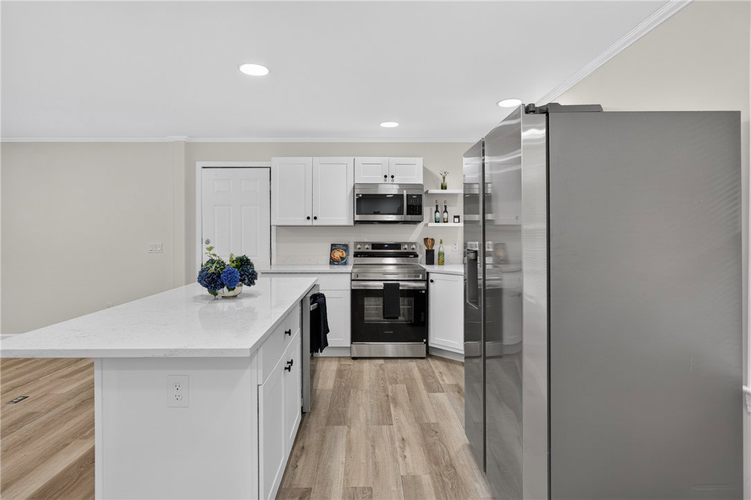
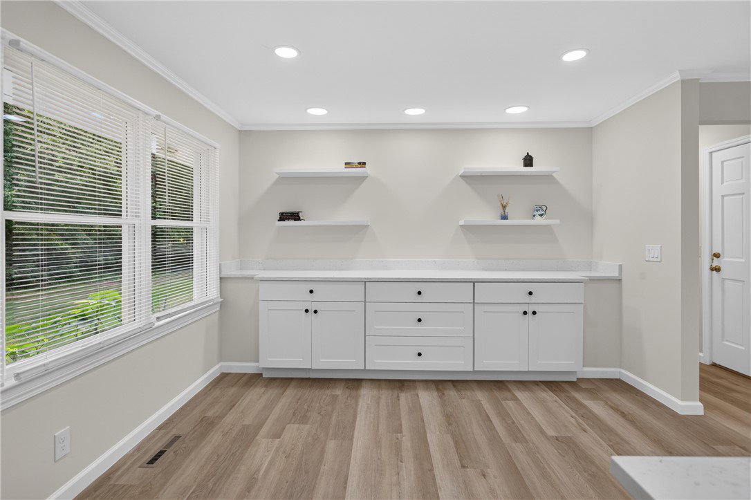
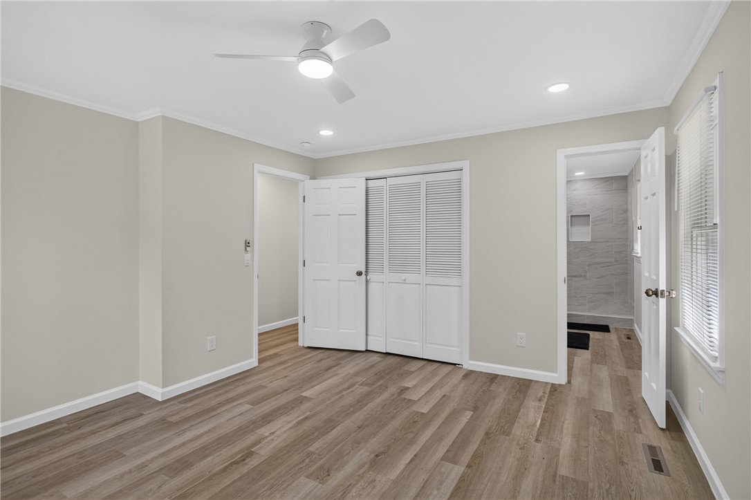
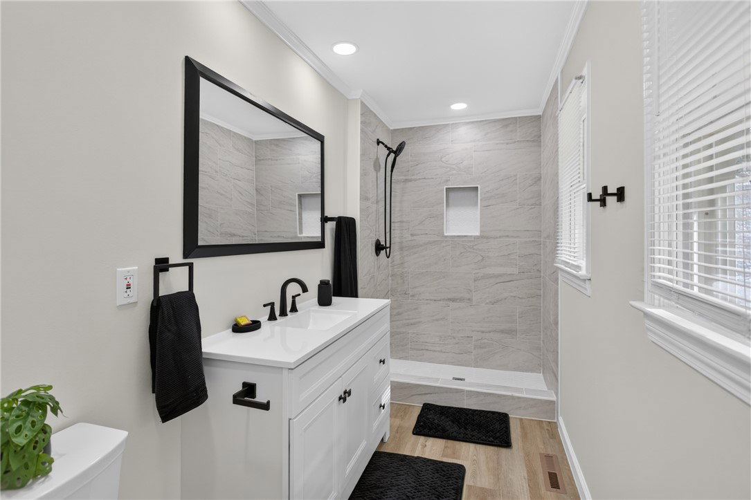
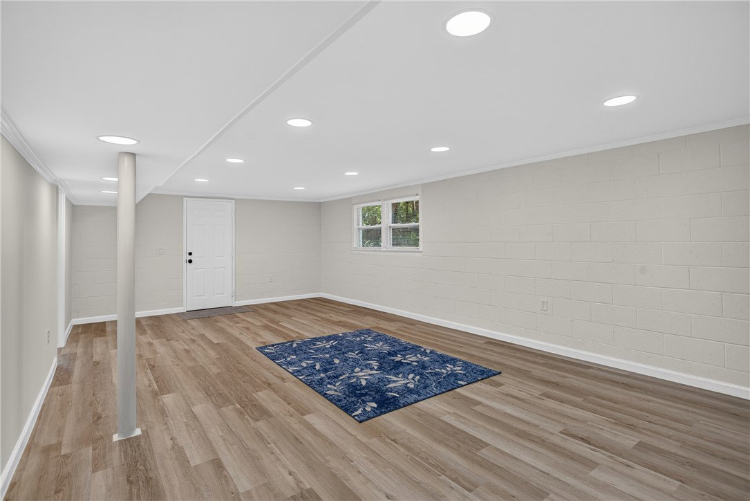
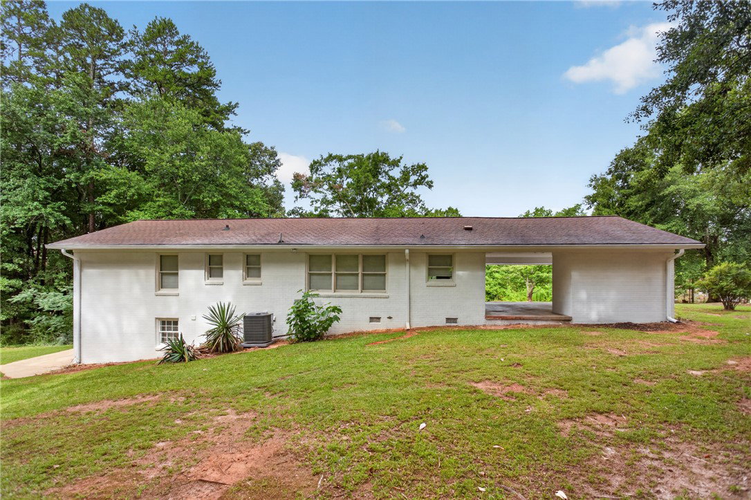
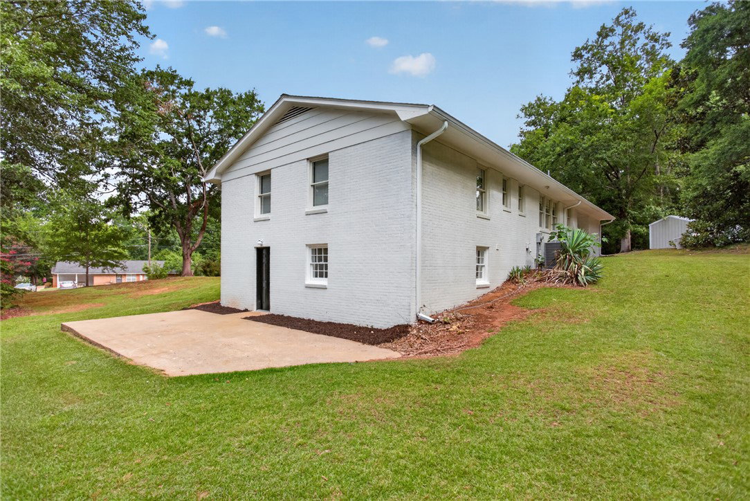
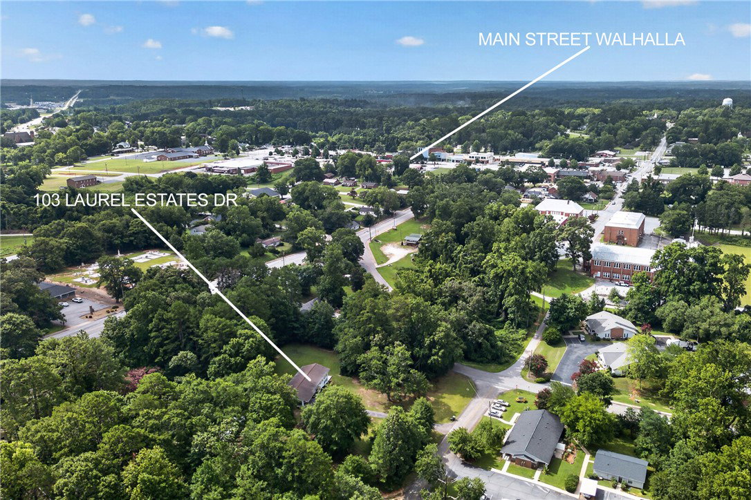
Set on a peaceful dead-end road, this 4 bed/3 bath home sits on over 1 acre, and still puts downtown Walhalla within an easy stroll. Whether you're grabbing coffee, browsing shops, or meeting friends for dinner, this little mountain town is one of a kind! Enjoy the main level owners suite, complete with a beautiful walk in tile shower and bath vanity. An open layout and plenty of natural light makes the living area a natural gathering place for holidays, game nights, or casual weekends. At its heart, the updated kitchen shines with sleek quartz countertops, beautiful cabinets, and durable LVP flooring. Extra countertop space in the built-in coffee bar, which perfectly compliments the kitchen and dining areas. Downstairs, the finished walk-out basement adds tremendous flexibility. Complete with its own in-law suite that includes a bedroom, oversized bathroom, laundry, and living area! This level could be perfect for extended family, guests, or even storage. Outside, the possibilities open wide. Sitting on more than an acre, the property boasts an oversized backyard ready for gardening, play, or simply soaking in the beauty of the foothills. An attached carport keeps your vehicles sheltered and adds everyday ease. Escape to the cooler temperatures of the mountains, waterfalls, and hiking trails that are only a short drive away. And Clemson is approximately 25 minutes away for all of those game day activities! Come see this beautiful house in a charming town at the base of the mountains!
/u.realgeeks.media/leannecarswell/expertlogohorizontal150dpi.jpg)
Additional Information
- Subtype
- Single Family Residence
- Region
- 203-Oconee County, SC
- Status
- ACTIVE
- Lot Description
- Corner Lot, City Lot, Hardwood Trees, Level, Subdivision, Trees, Wooded
- Living Area
- 2,174
- Neighborhood
- Laurel Subd.
- Elementary School
- James M Brown Elem
- Middle School
- Walhalla Middle
- High School
- Walhalla High
- Style
- Ranch
- Roof
- Architectural, Shingle
- Exterior
- Brick
- Foundation
- Basement
- Floors
- Hardwood, Luxury Vinyl Plank, Tile
- Water
- Public
- Sewer
- Public Sewer
- Appliances
- Electric Oven, Electric Range, Microwave, Refrigerator
- Basement
- Finished, Heated, Walk-Out Access
- Utilities
- Electricity Available, Sewer Available, Water Available, Underground Utilities
- Exterior
- Brick
- Cooling
- Heat Pump
- Water
- Public
- Sewer
- Public Sewer
- Foundation
- Basement
- Roof
- Architectural, Shingle