329 Arphenia Drive, West Union, SC 29696
- $363,900
- 3
- BD
- 2
- BA
- 2,604
- SqFt













Listing courtesy of Keller Williams Oconee. (864) 990-3100
- List Price
- $363,900
- Status
- ACTIVE
- MLS
- 20304609
- Beds
- 3
- Baths
- 2
- Full Baths
- 2
- Style
- Ranch
- County
- Oconee
- Neighborhood
- Oakmont-West Union
- Type
- Single Family Residential
- Year Built
- 1978
- Stories
- One
Property Description
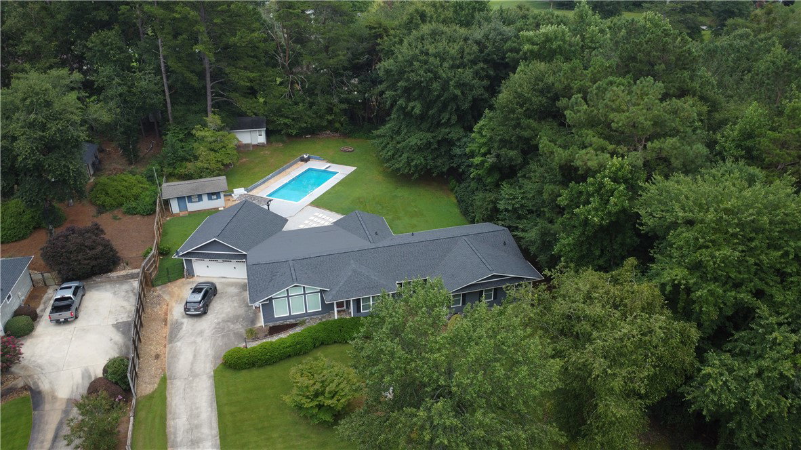
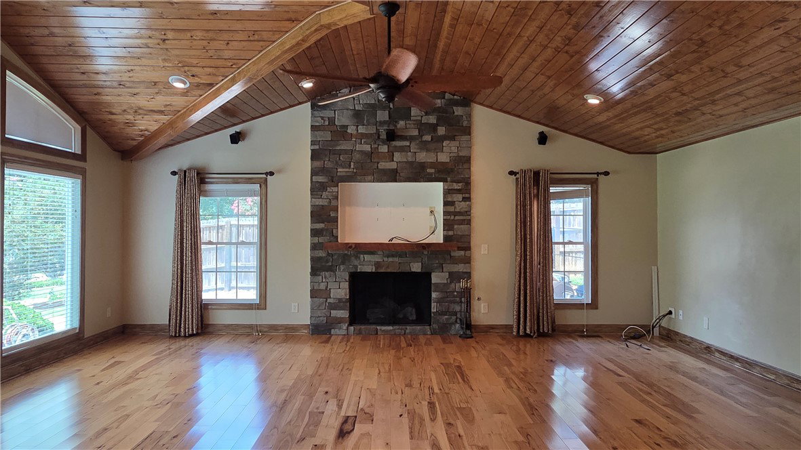
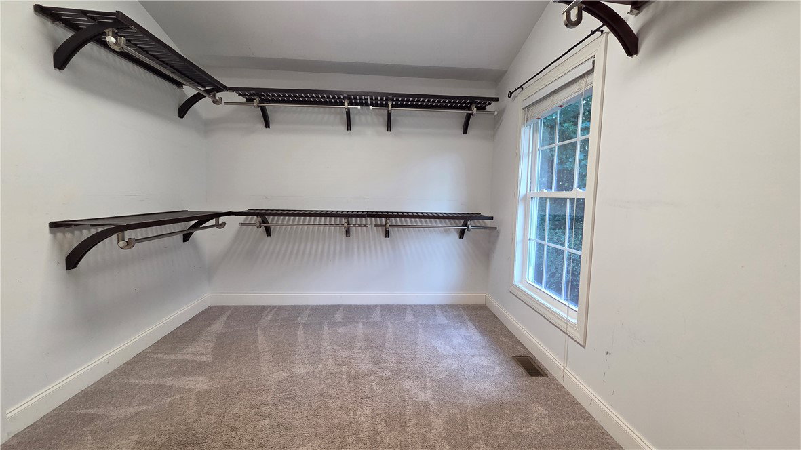
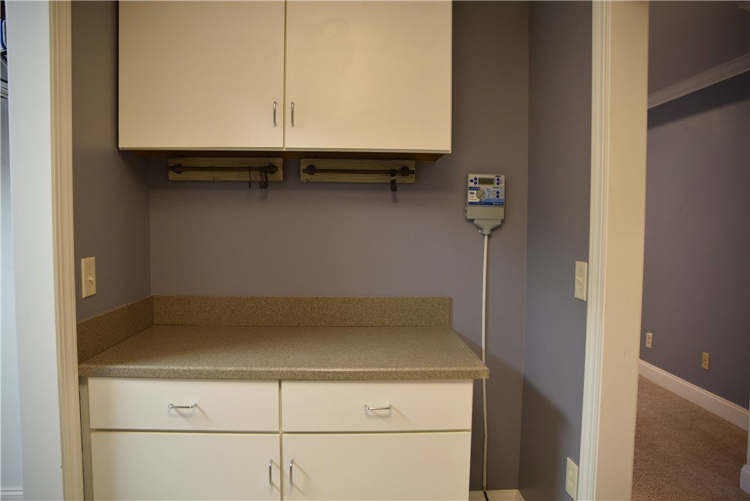
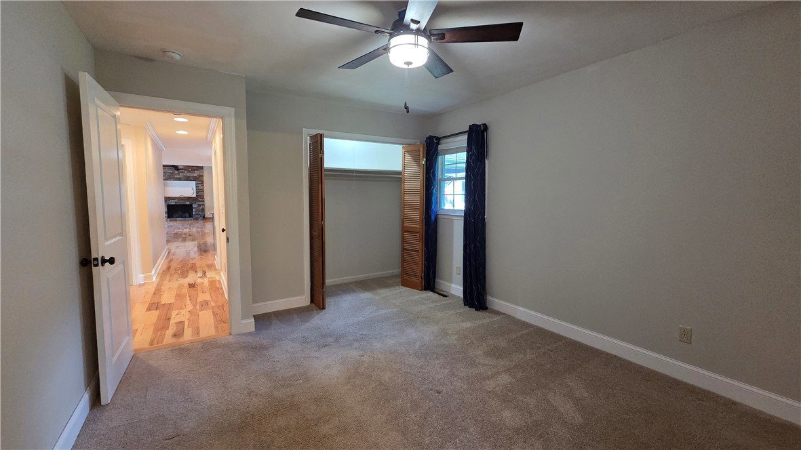
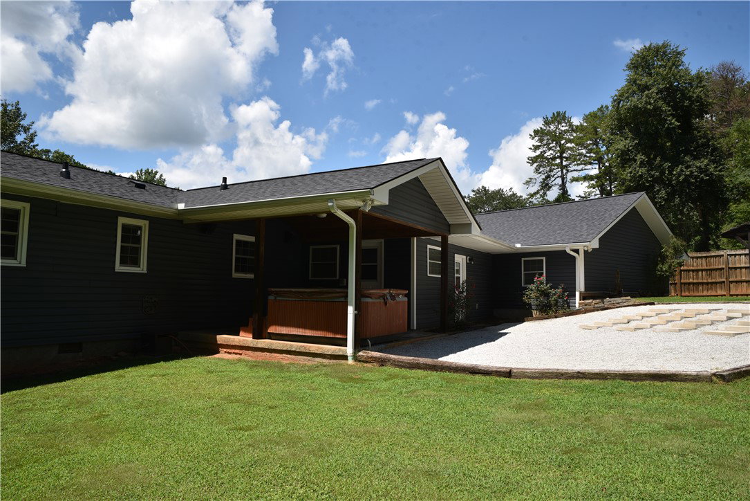
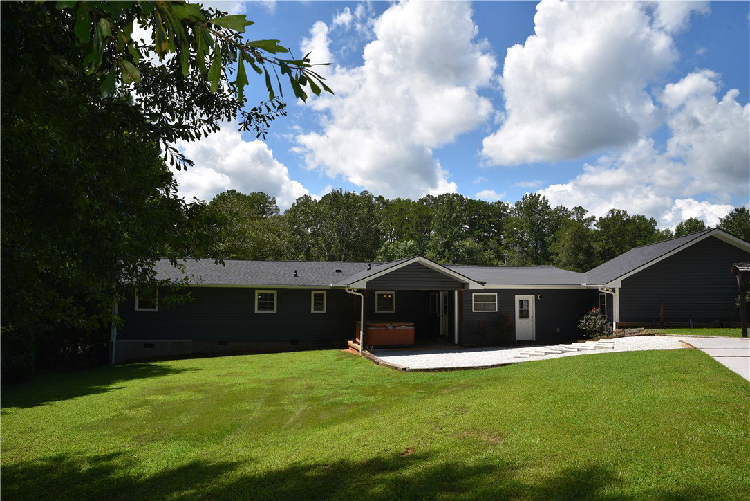
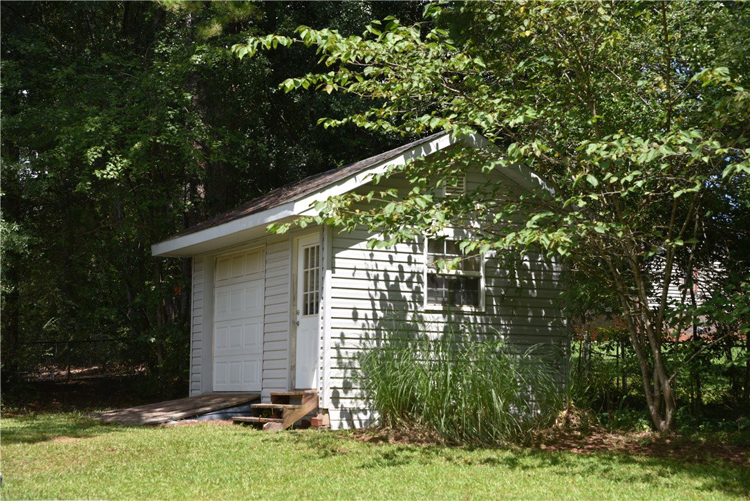
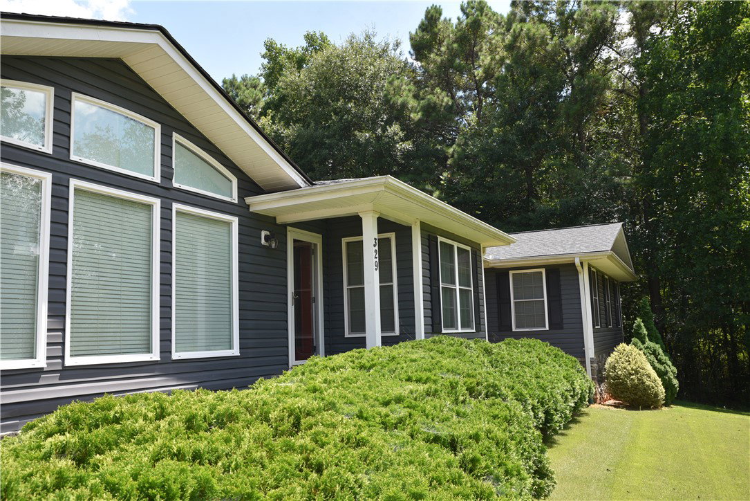
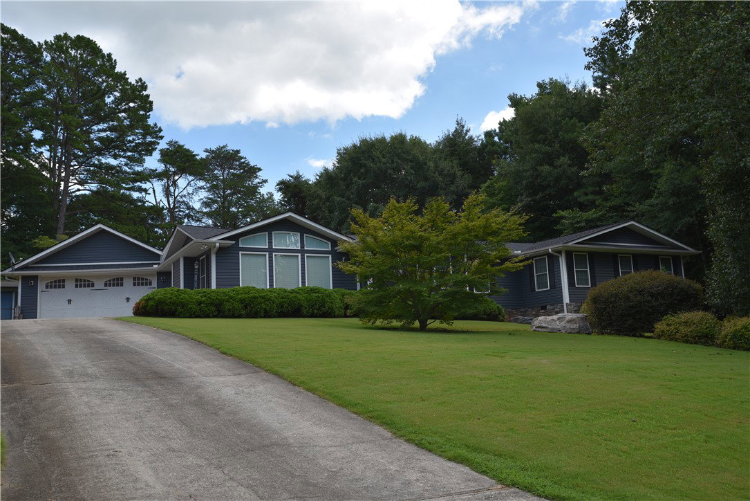
Discover unparalleled comfort and serene living at this remarkable single-story residence, where every detail contributes to an exceptional lifestyle. This inviting home, spanning 2,604 square feet, is perfectly situated on a generous 0.67-acre lot, offering both spacious interiors and a private outdoor sanctuary. As you step inside, an expansive family room welcomes you, featuring vaulted ceilings and a cozy fireplace, ideal for gatherings. A separate dining area provides an elegant space for meals and entertaining. The master suite boasts a vast walk-in closet that conveniently connects to the laundry room. The luxurious master bath offers a garden tub, a separate walk-in shower, and dual sinks, providing a spa-like experience at home. Beyond the interior, the outdoor space is an entertainer's dream, featuring a private in-ground pool and hot tub, perfect for relaxation and recreation. The fully fenced backyard provides ample room for gardening, outdoor activities, and includes two outbuildings for additional storage. With a brand-new roof and well-maintained features, this home is move-in ready, awaiting your personal touches. Located close to Highway 11 and Walhalla Elementary School, it offers easy access to shopping, dining, and the abundant outdoor recreation opportunities of Oconee County's parks, rivers, and lakes.
/u.realgeeks.media/leannecarswell/expertlogohorizontal150dpi.jpg)
Additional Information
- Subtype
- Single Family Residence
- Region
- 205-Oconee County, SC
- Status
- ACTIVE
- Garage Spaces
- 2
- Lot Description
- Gentle Sloping, Outside City Limits, Subdivision, Sloped, Trees
- Living Area
- 2,604
- Neighborhood
- Oakmont-West Union
- Elementary School
- Walhalla Elem
- Middle School
- Walhalla Middle
- High School
- Walhalla High
- Taxes
- $933
- Style
- Ranch
- Roof
- Architectural, Shingle
- Exterior
- Stone, Vinyl Siding
- Foundation
- Crawlspace
- Floors
- Carpet, Hardwood, Vinyl
- Water
- Public
- Sewer
- Septic Tank
- Appliances
- Dryer, Dishwasher, Electric Oven, Electric Range, Washer
- Basement
- None, Crawl Space
- Utilities
- Electricity Available, Natural Gas Available, Septic Available, Water Available
- Exterior
- Stone, Vinyl Siding
- Cooling
- Central Air, Electric
- Water
- Public
- Sewer
- Septic Tank
- Foundation
- Crawlspace
- Roof
- Architectural, Shingle